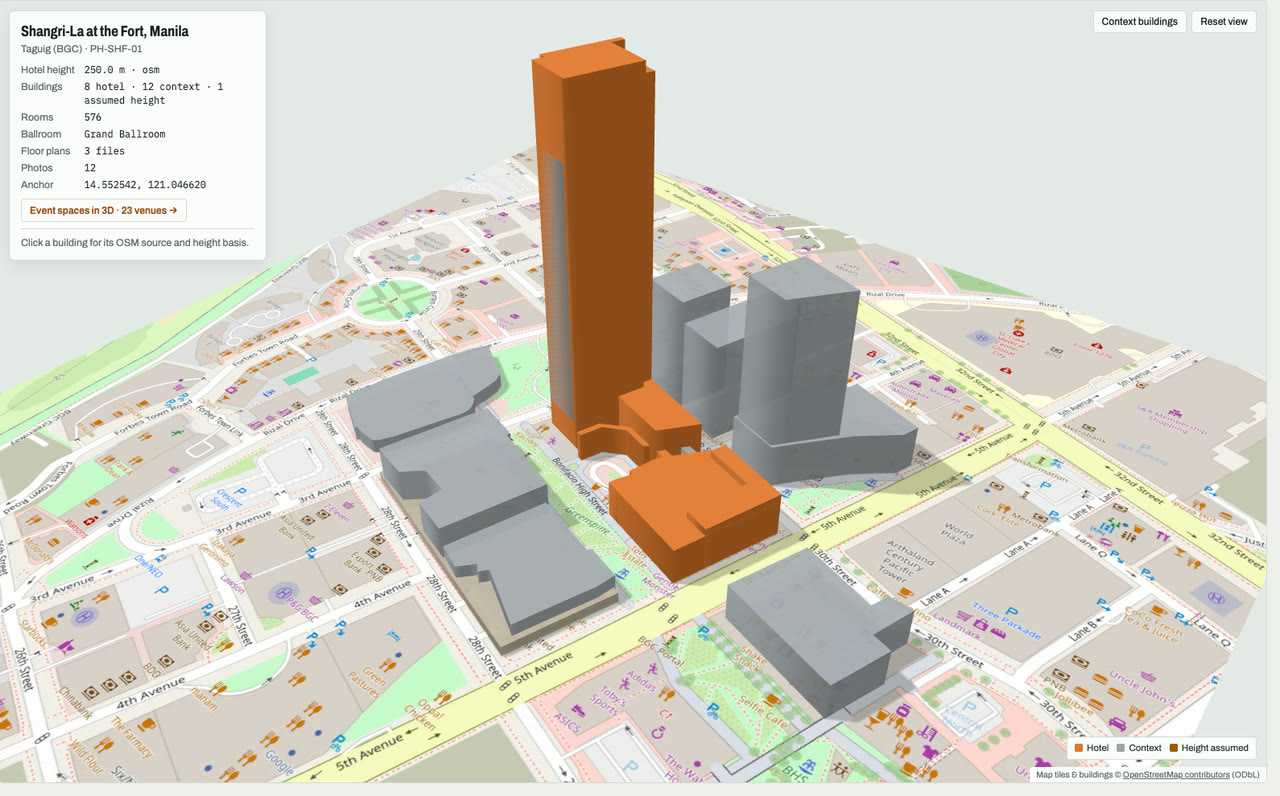
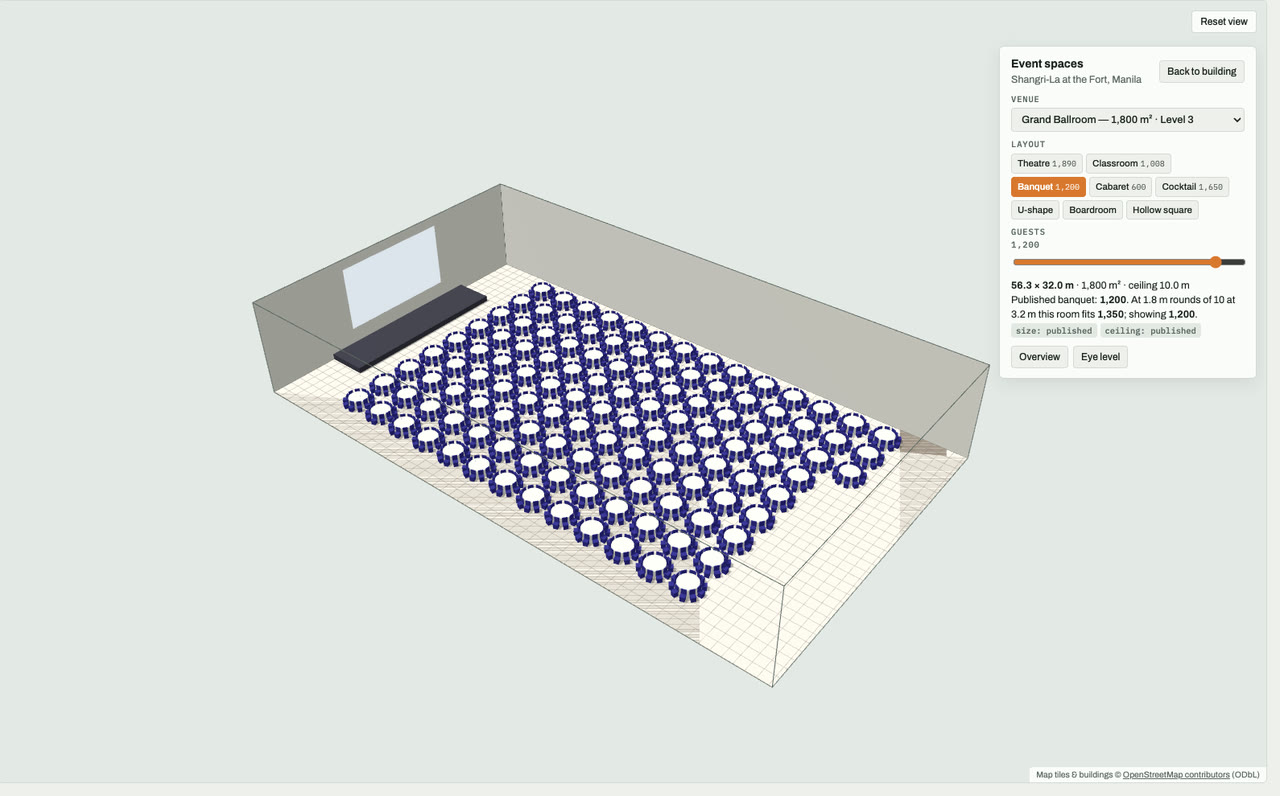

#01 Shangri-La at the Fort, Manila
Bonifacio Global City, Taguig, Metro Manila · 576 rooms · Grand Ballroom, 1,890 theatre
Shown in 3D: Grand Ballroom, banquet layout. Open in 3D →
By Budots Media (budotsmediaph). 25 georeferenced massing models built from OpenStreetMap footprints, each placed on its own map sheet. Orange is the hotel; grey is neighbouring context. Click a building to see where its height comes from.
← BUDOTS MEDIA · MICEEach hotel is a georeferenced massing model built from OpenStreetMap footprints and heights, placed on its own map sheet: Metro Manila (Bonifacio Global City, Makati, Ortigas, Pasay, Entertainment City, Quezon City), Cebu City, the Punta Engaño resorts on Mactan, and Davao. Open a hotel’s event spaces to see each ballroom and meeting room at its published length, width and ceiling height, set for theatre, classroom, banquet, cabaret, cocktail, U-shape, boardroom or hollow-square layouts, with the published capacity next to what fits at standard spacing.
Planning in Cebu? The Cebu MICE Guide 2025 lists the island’s venues, hotels, suppliers and 311 member companies; the MICE page has the drone-scanned twins of Shangri-La Mactan, Waterfront Cebu, Ayala Center Cebu and the CCLEX bridge. Each hotel name below links to the hotel’s official website.
Made by Budots Media (budotsmediaph) on Mactan, Cebu. Massing © OpenStreetMap contributors (ODbL); venue sizes and capacities from each hotel’s published fact sheets and meeting pages. Map data: OpenStreetMap.
Every hotel’s building on its map, then its largest venue in 3D. 54 s, 1080p.
Bonifacio Global City, Taguig, Metro Manila · 576 rooms · Grand Ballroom, 1,890 theatre
Shown in 3D: Grand Ballroom, banquet layout. Open in 3D →
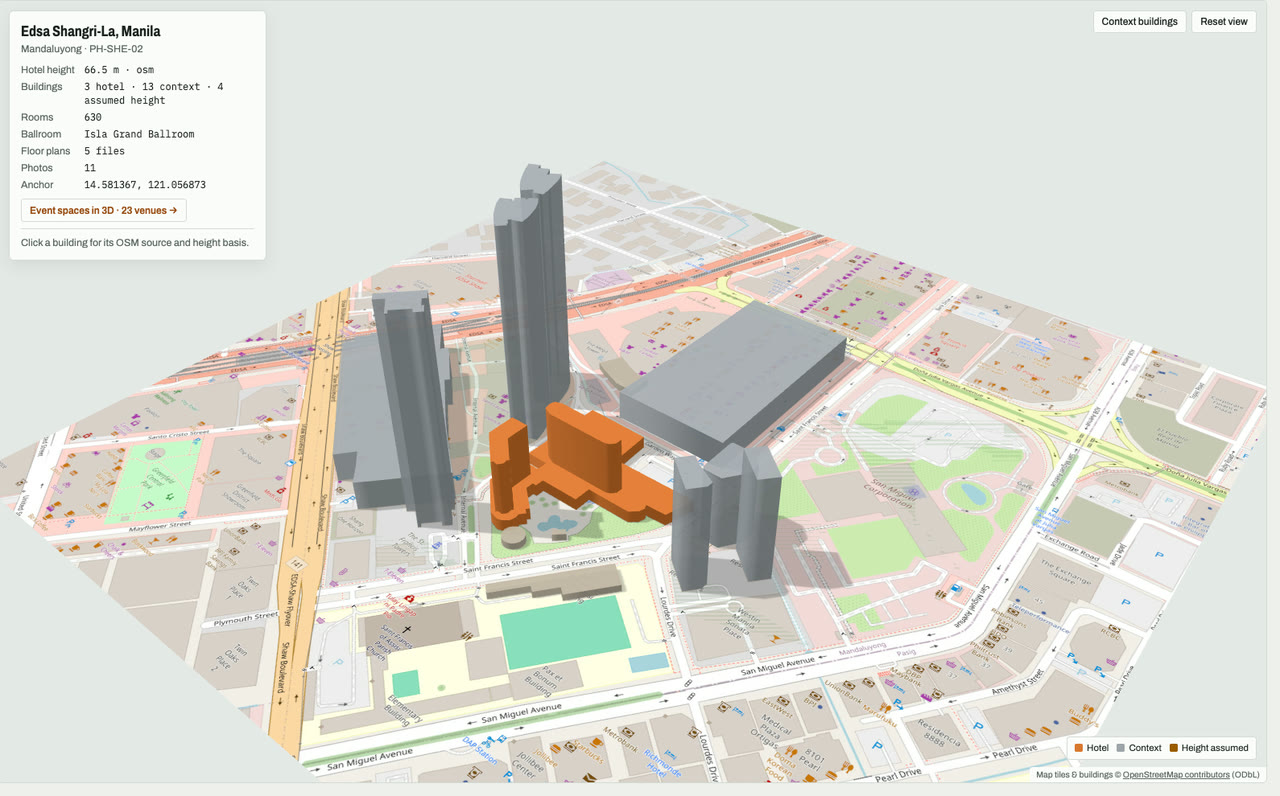
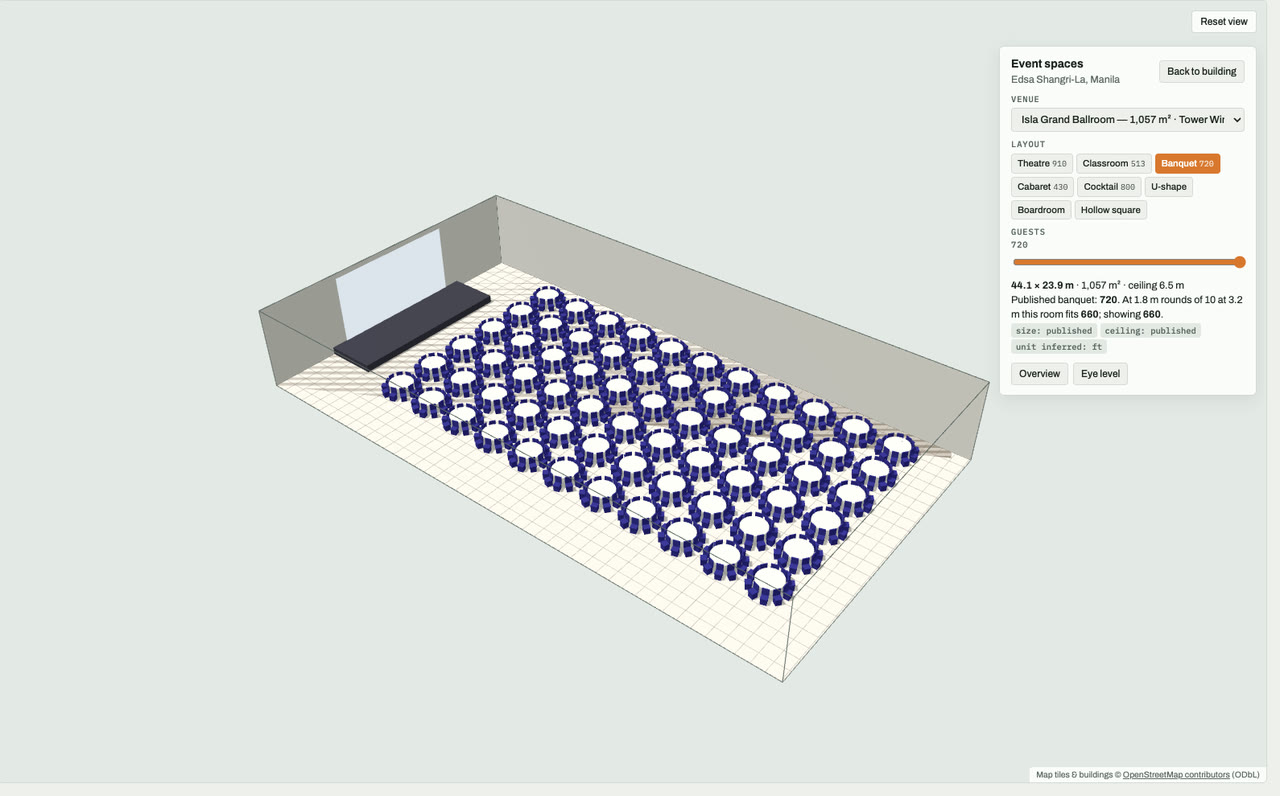
Ortigas, Mandaluyong, Metro Manila · 630 rooms · Isla Grand Ballroom, 910 theatre
Shown in 3D: Isla Grand Ballroom, banquet layout. Open in 3D →
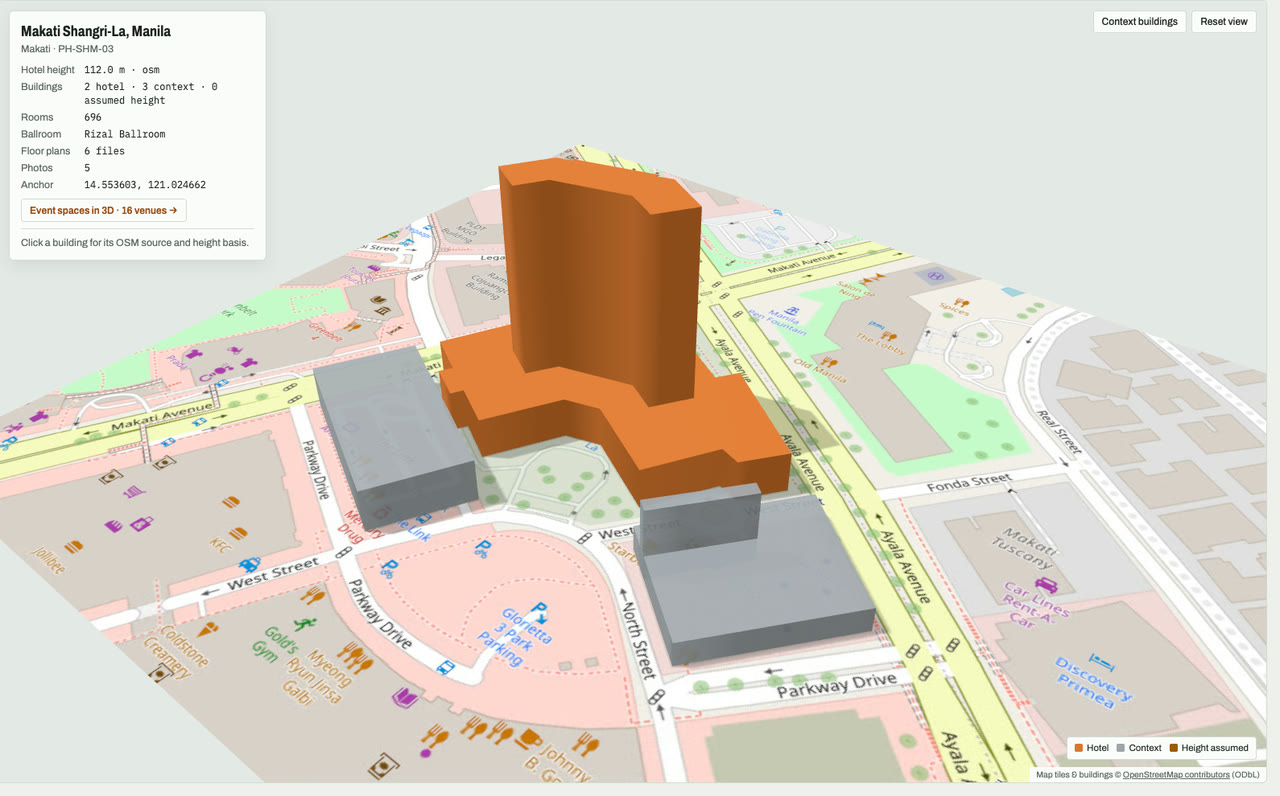
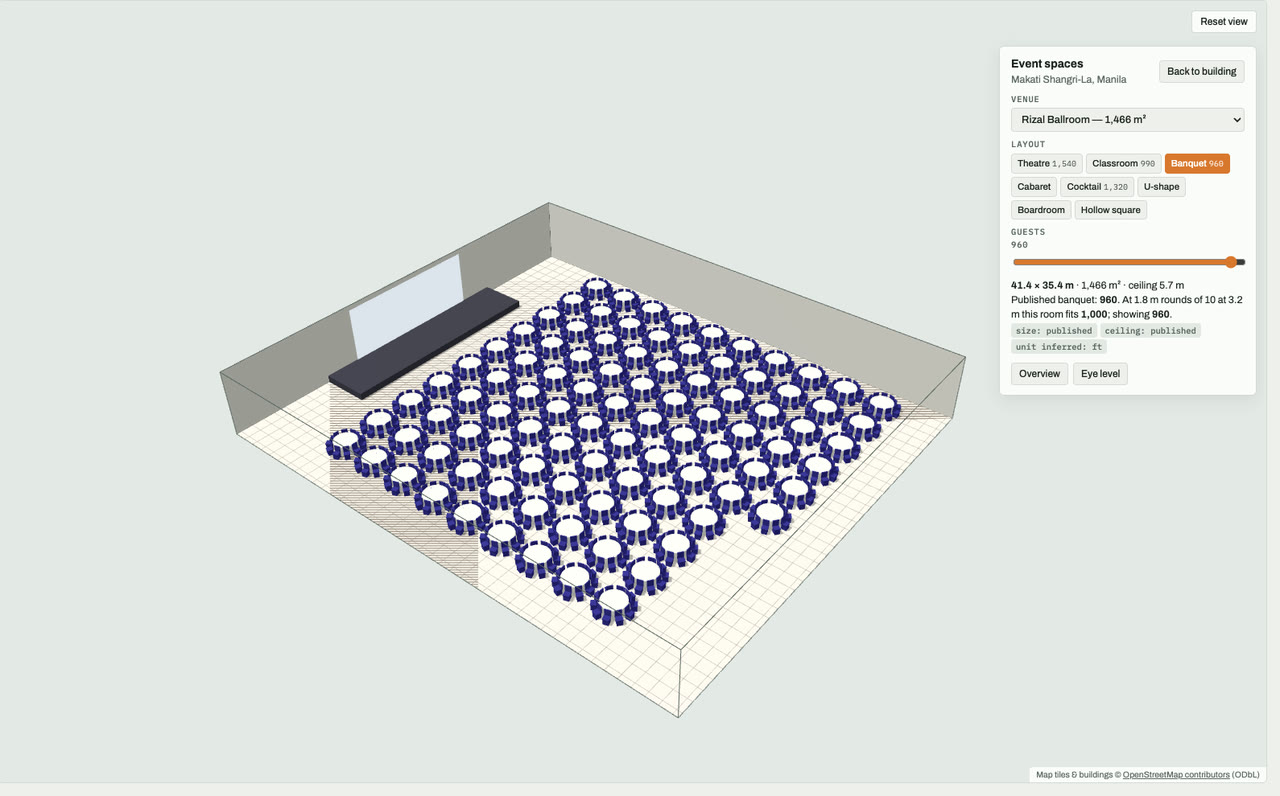
Makati, Metro Manila · 696 rooms · Rizal Ballroom, 1,540 theatre
Shown in 3D: Rizal Ballroom, banquet layout. Open in 3D →
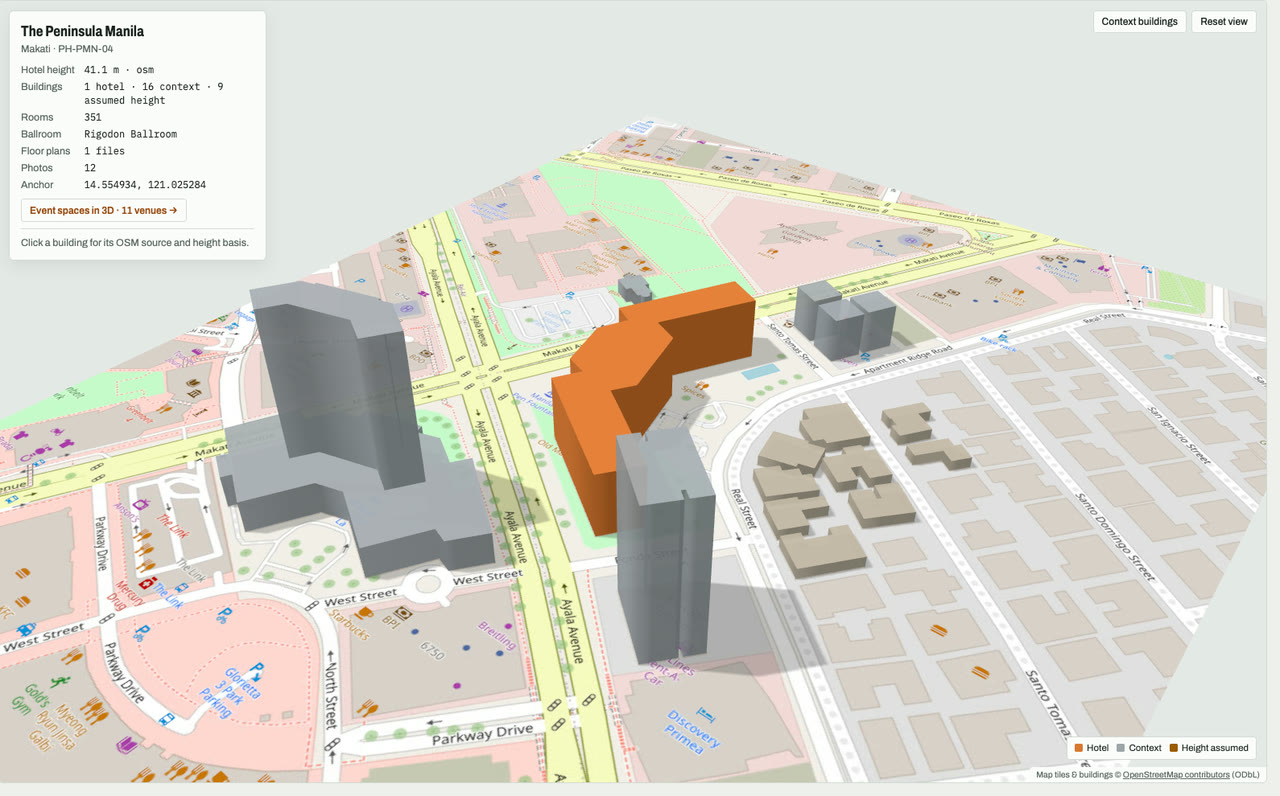
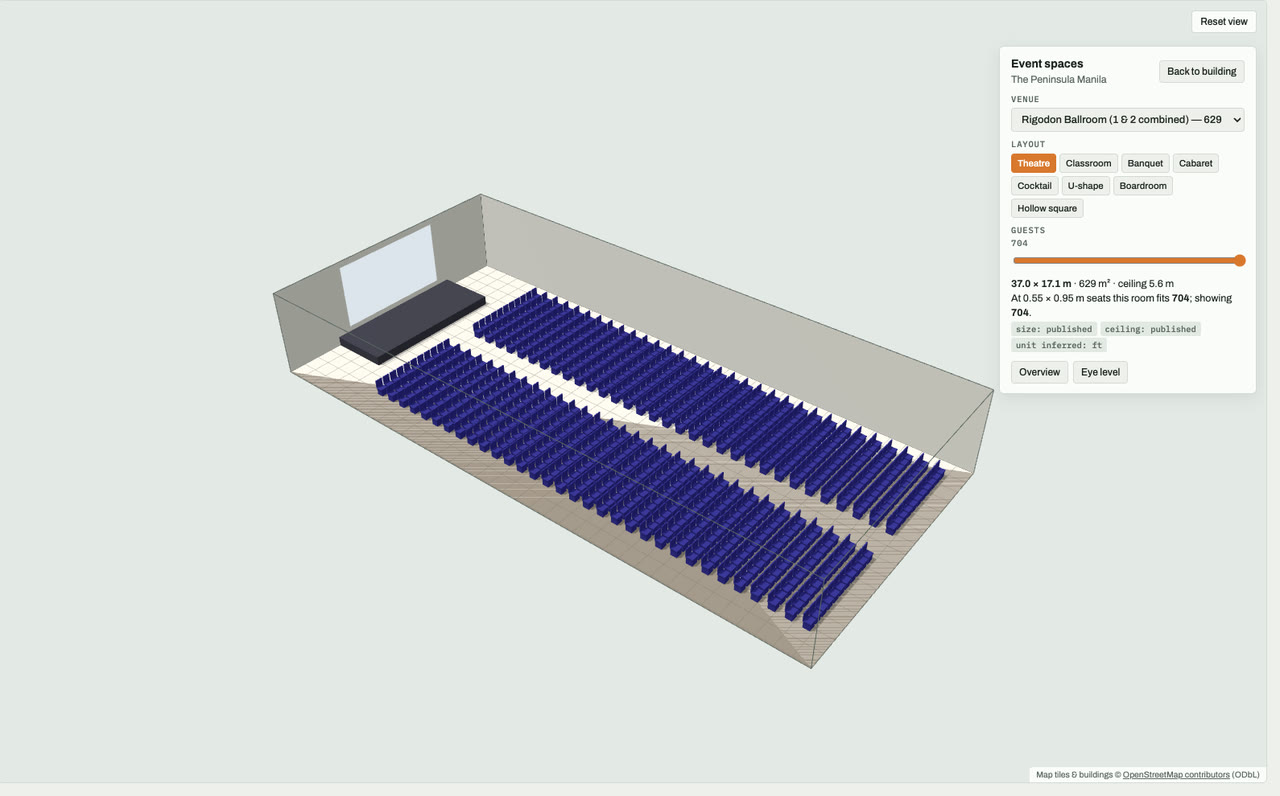

Makati, Metro Manila · 351 rooms · Rigodon Ballroom
Shown in 3D: Rigodon Ballroom (1 & 2 combined), theatre layout. Open in 3D →
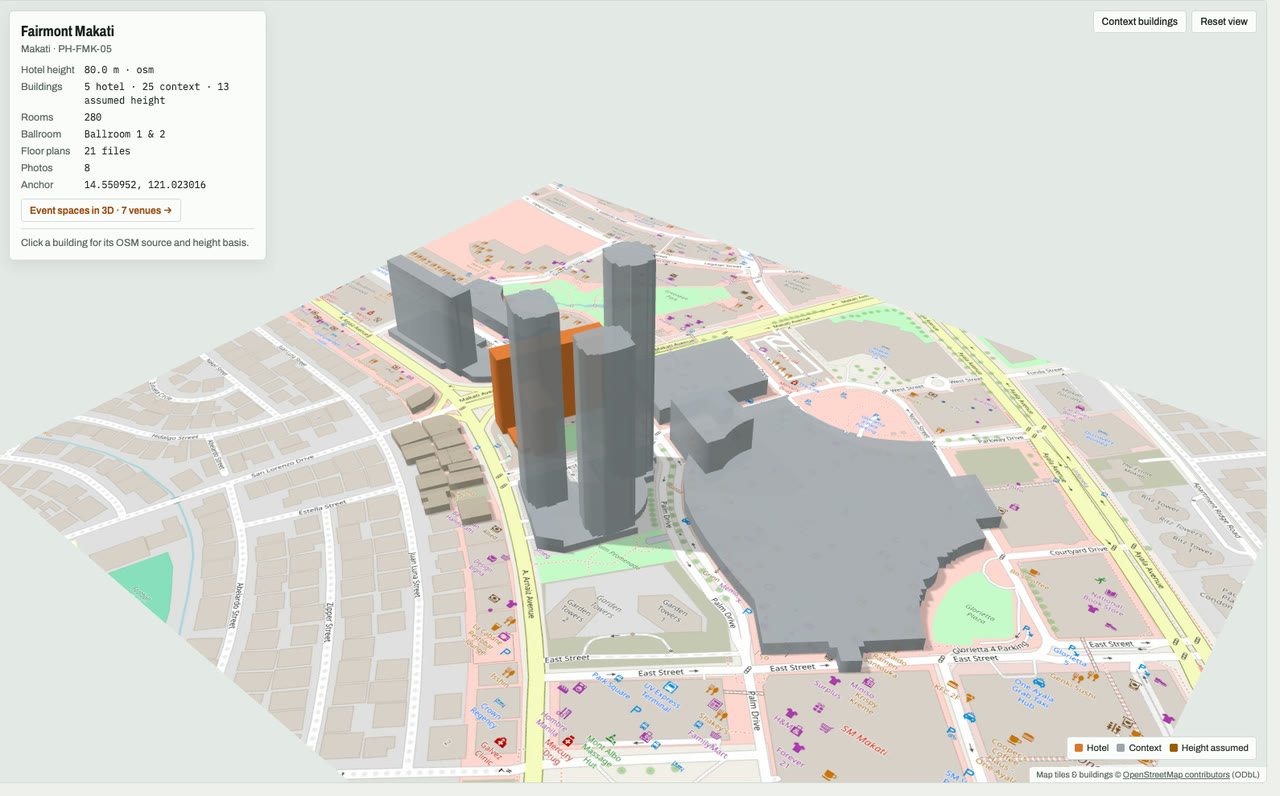
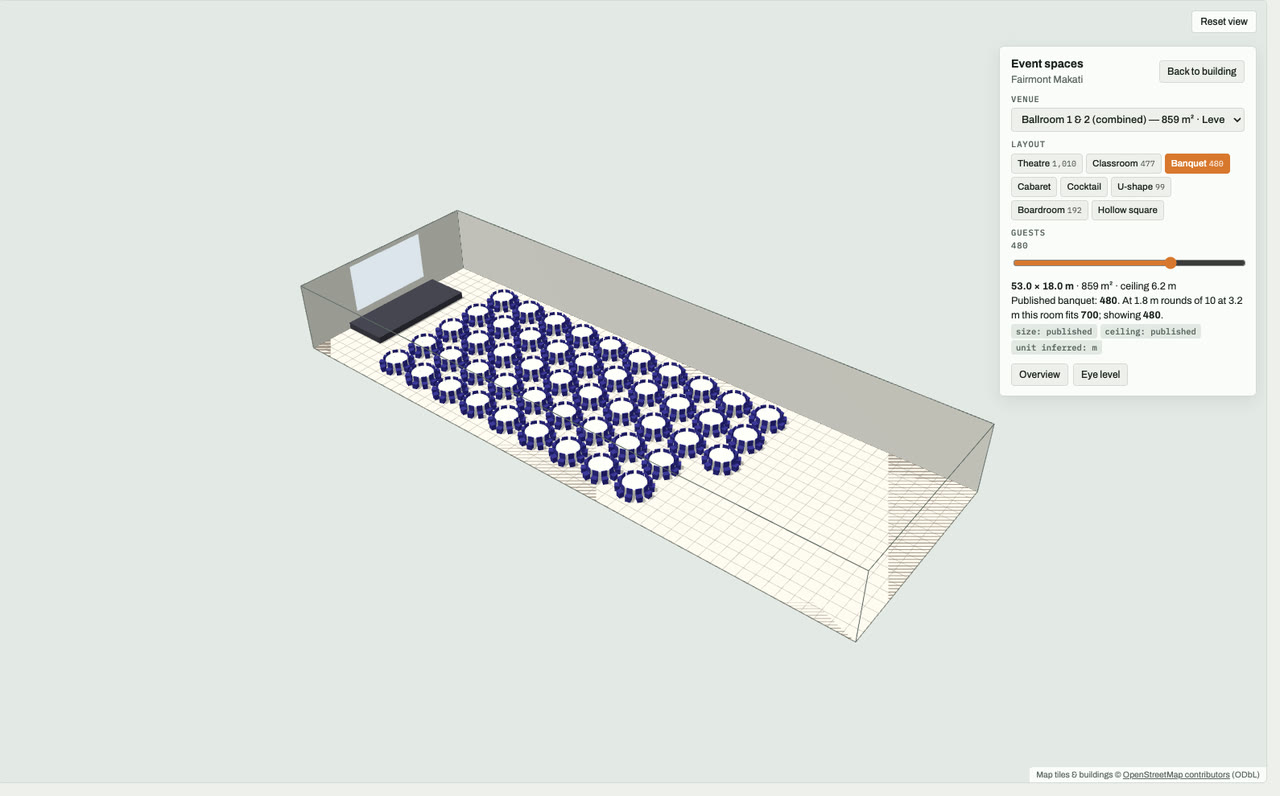

Makati, Metro Manila · 280 rooms · Ballroom 1 & 2, 1,010 theatre
Shown in 3D: Ballroom 1 & 2 (combined), banquet layout. Open in 3D →
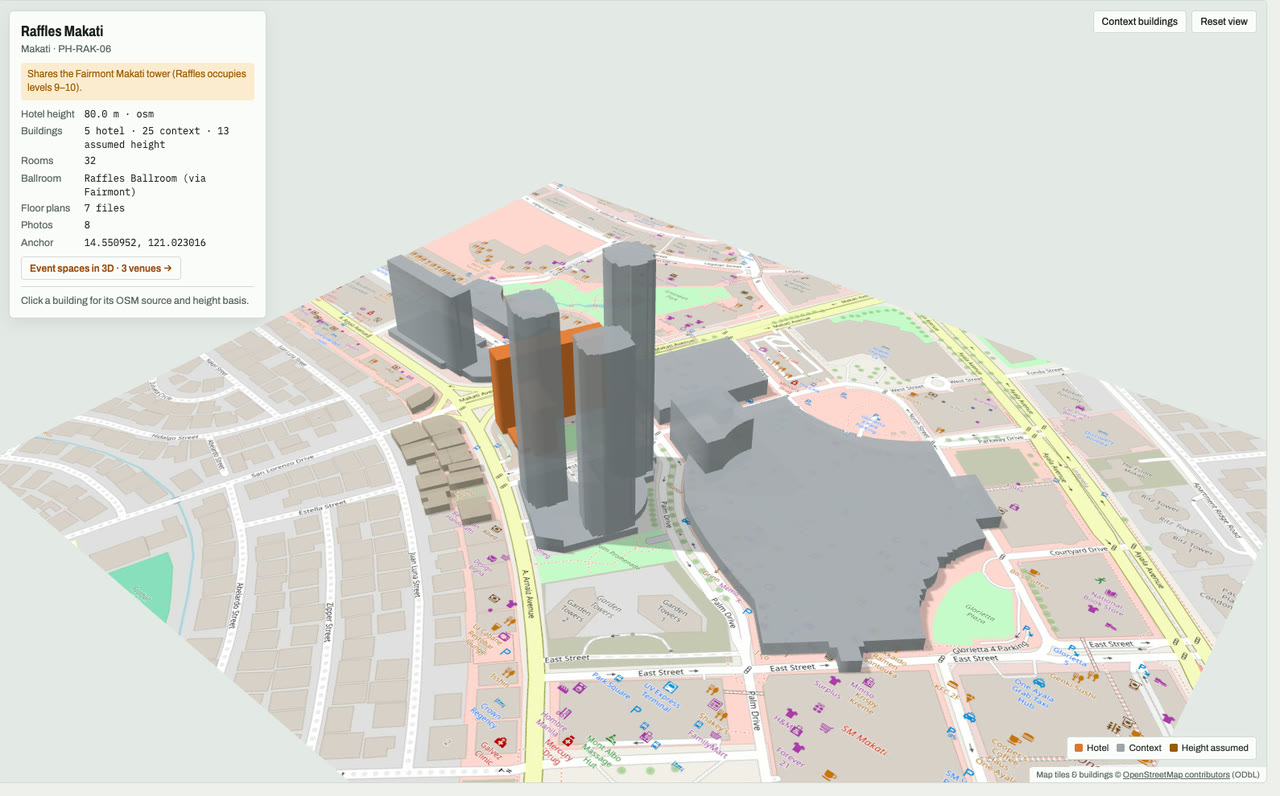
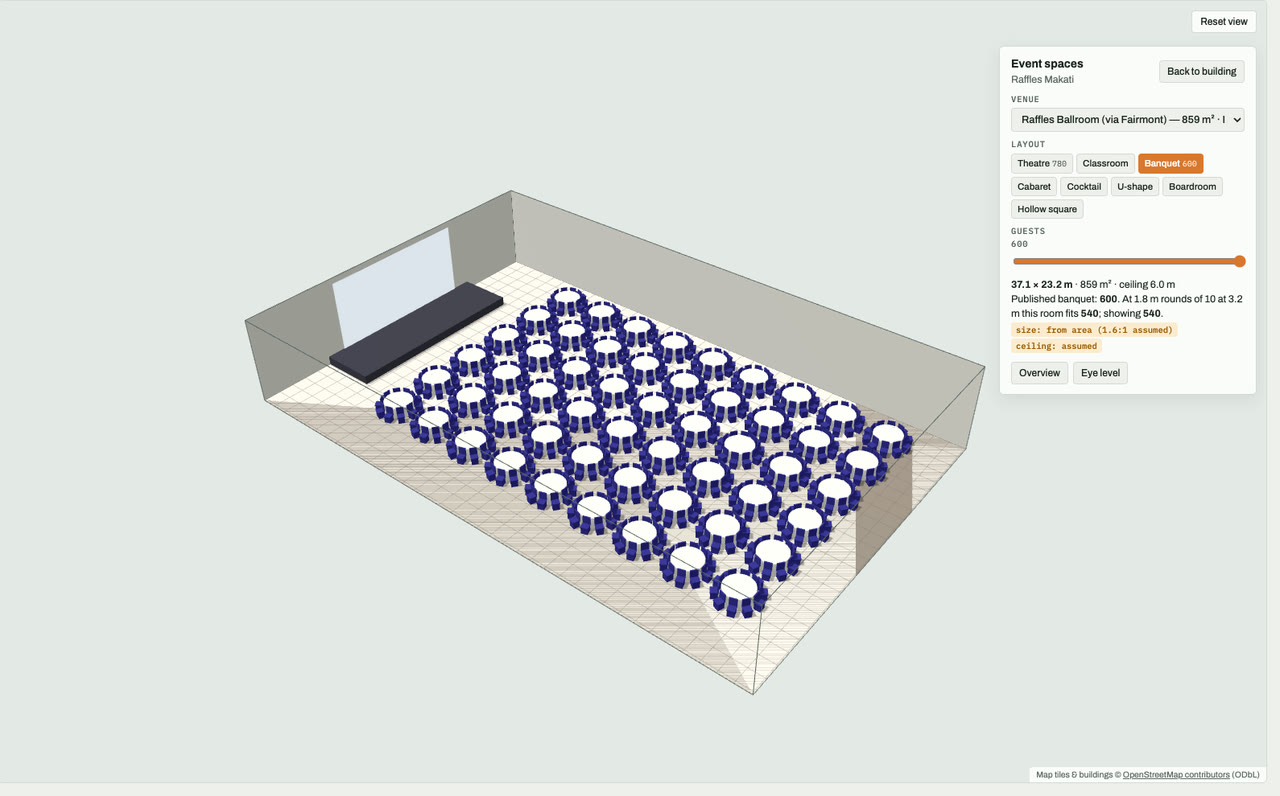

Makati, Metro Manila · 32 rooms · Raffles Ballroom (via Fairmont), 780 theatre
Shown in 3D: Raffles Ballroom (via Fairmont), banquet layout. Open in 3D →
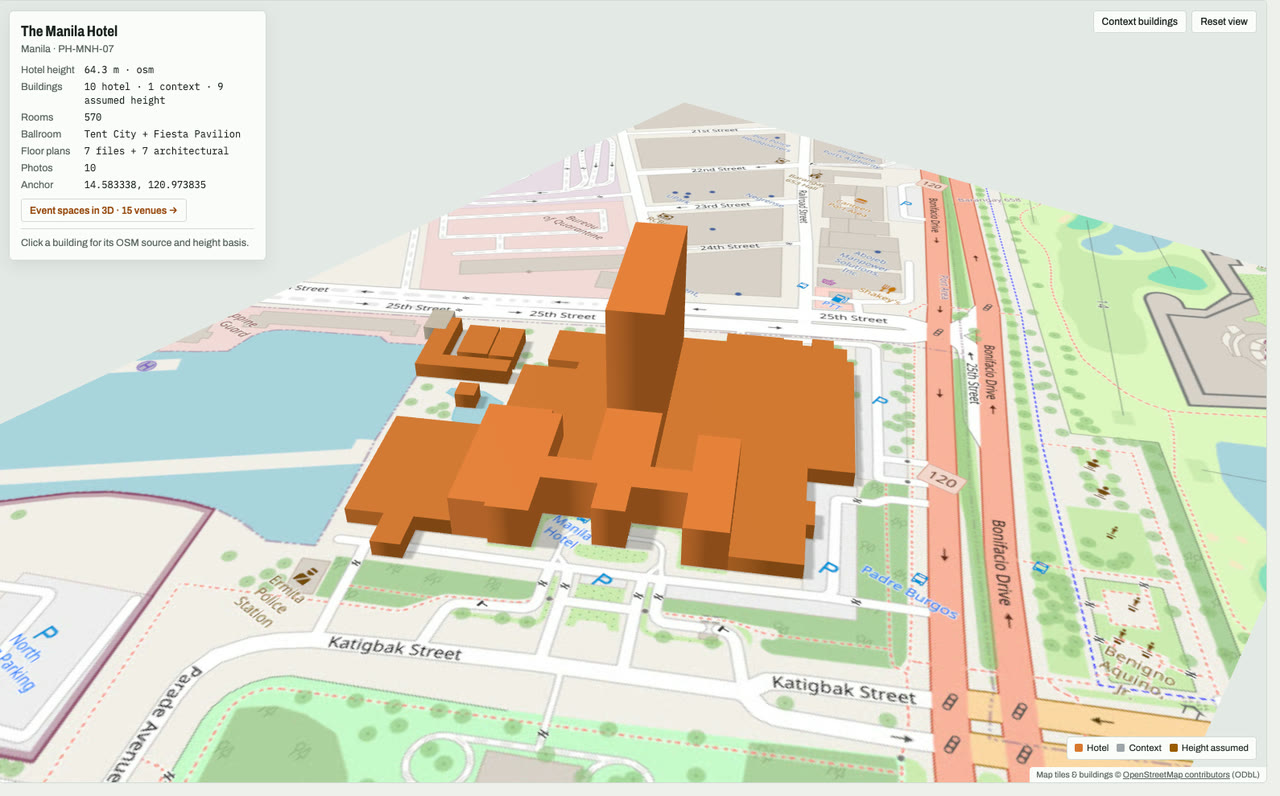
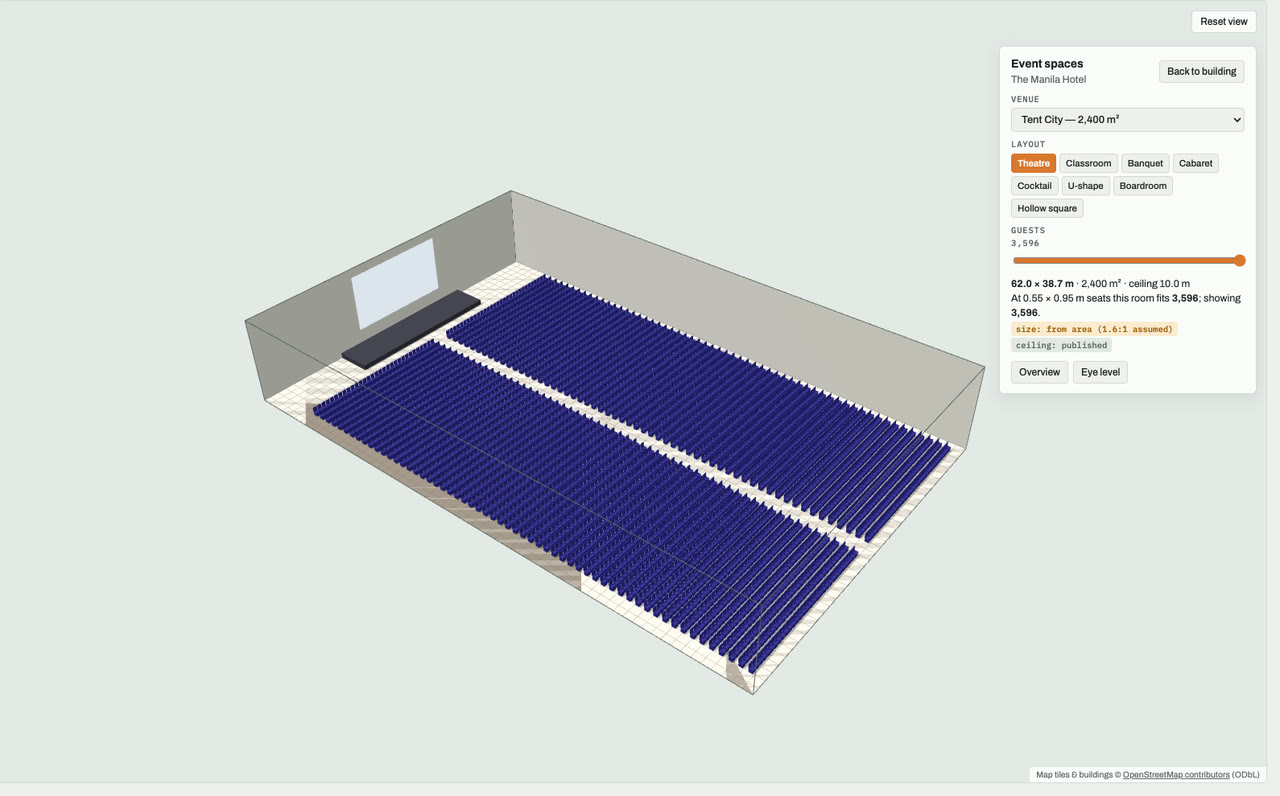

Ermita, Manila · 570 rooms · Tent City + Fiesta Pavilion
Shown in 3D: Tent City, theatre layout. Open in 3D →
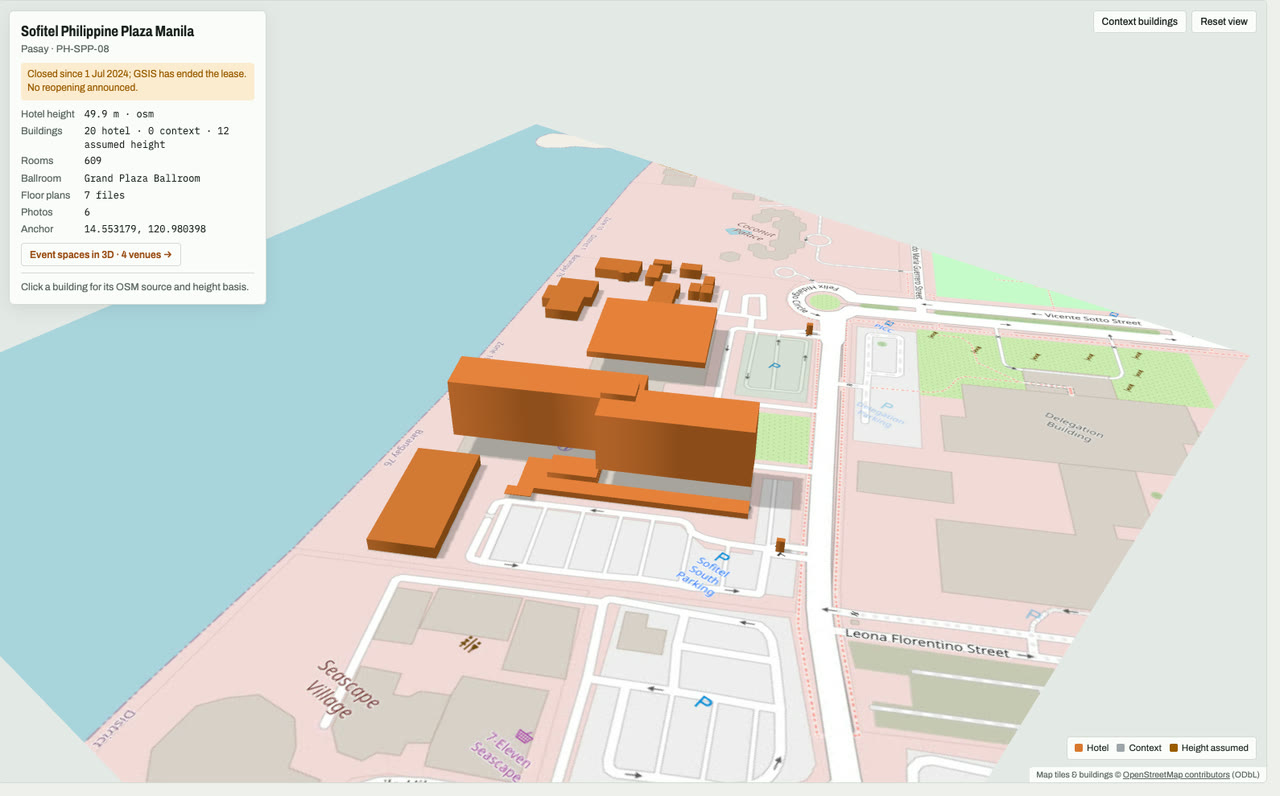
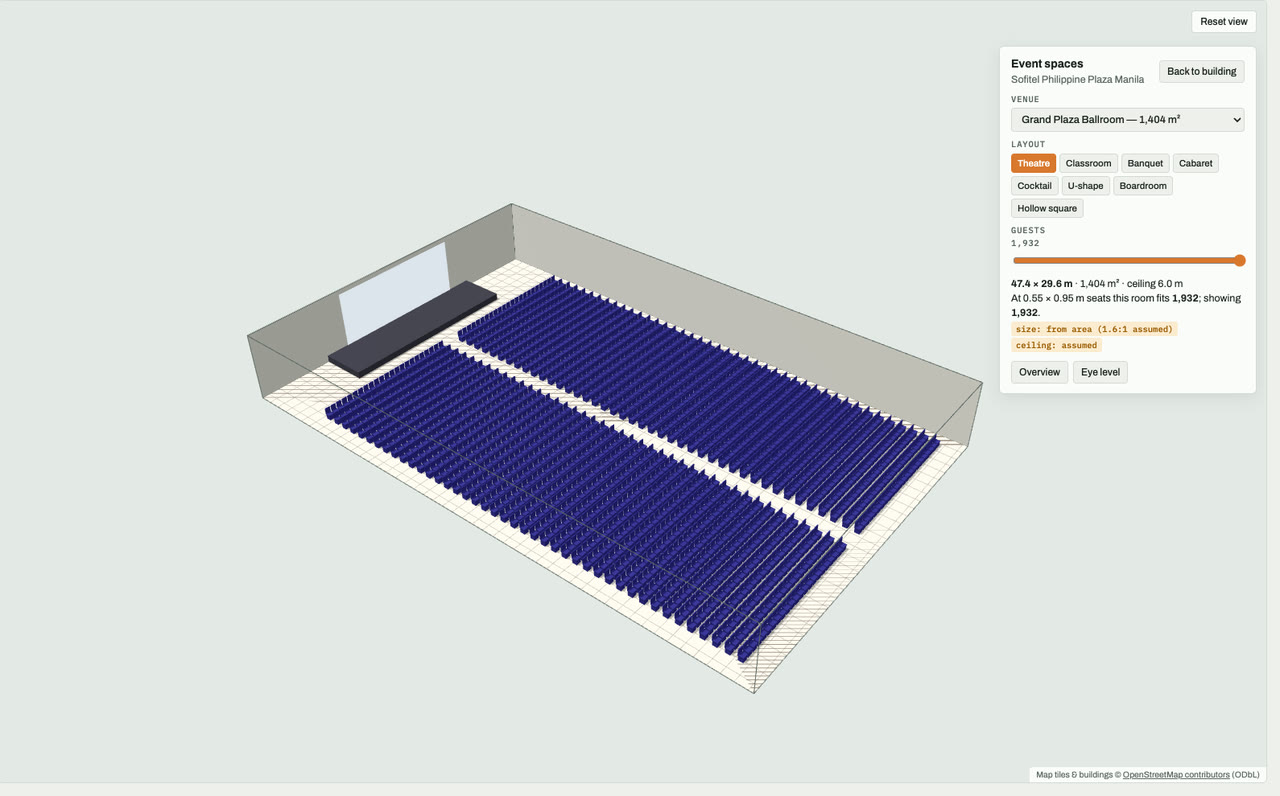

Pasay, Metro Manila · 609 rooms · Grand Plaza Ballroom
Shown in 3D: Grand Plaza Ballroom, theatre layout. Open in 3D →
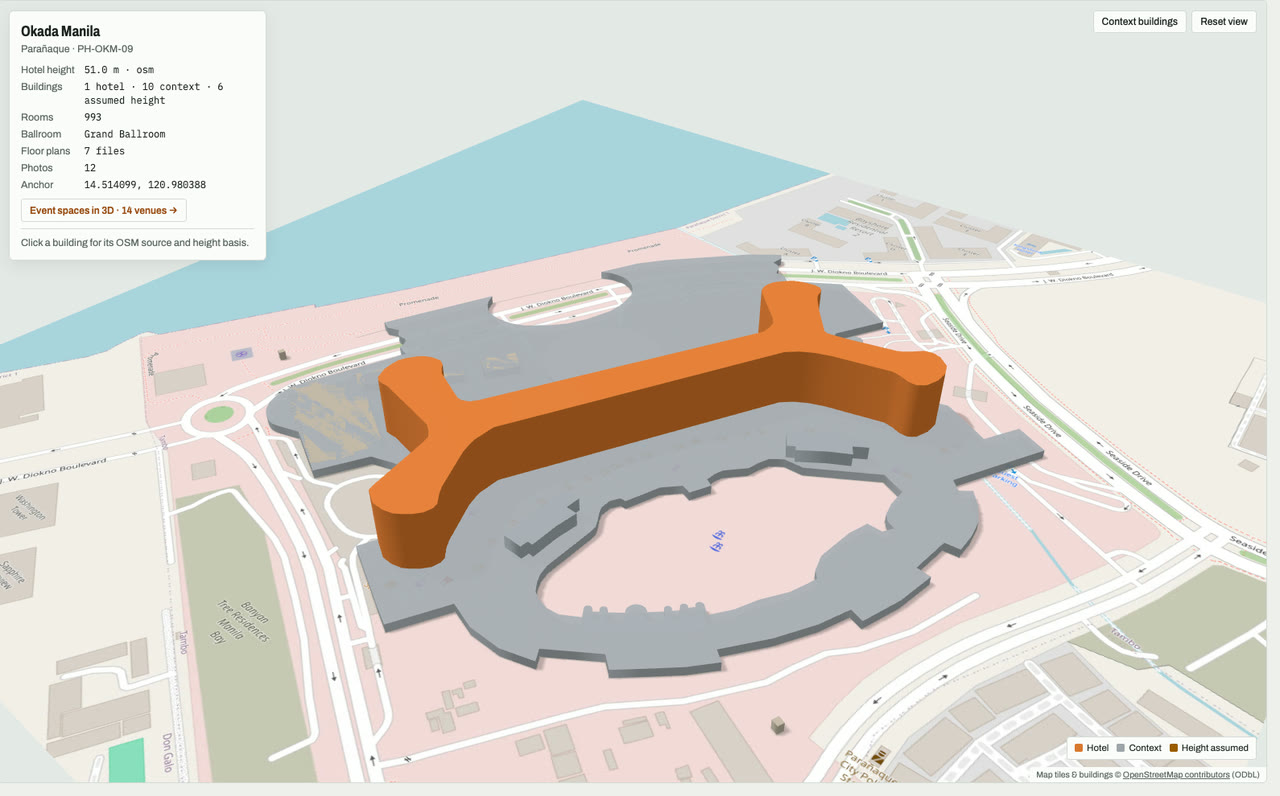
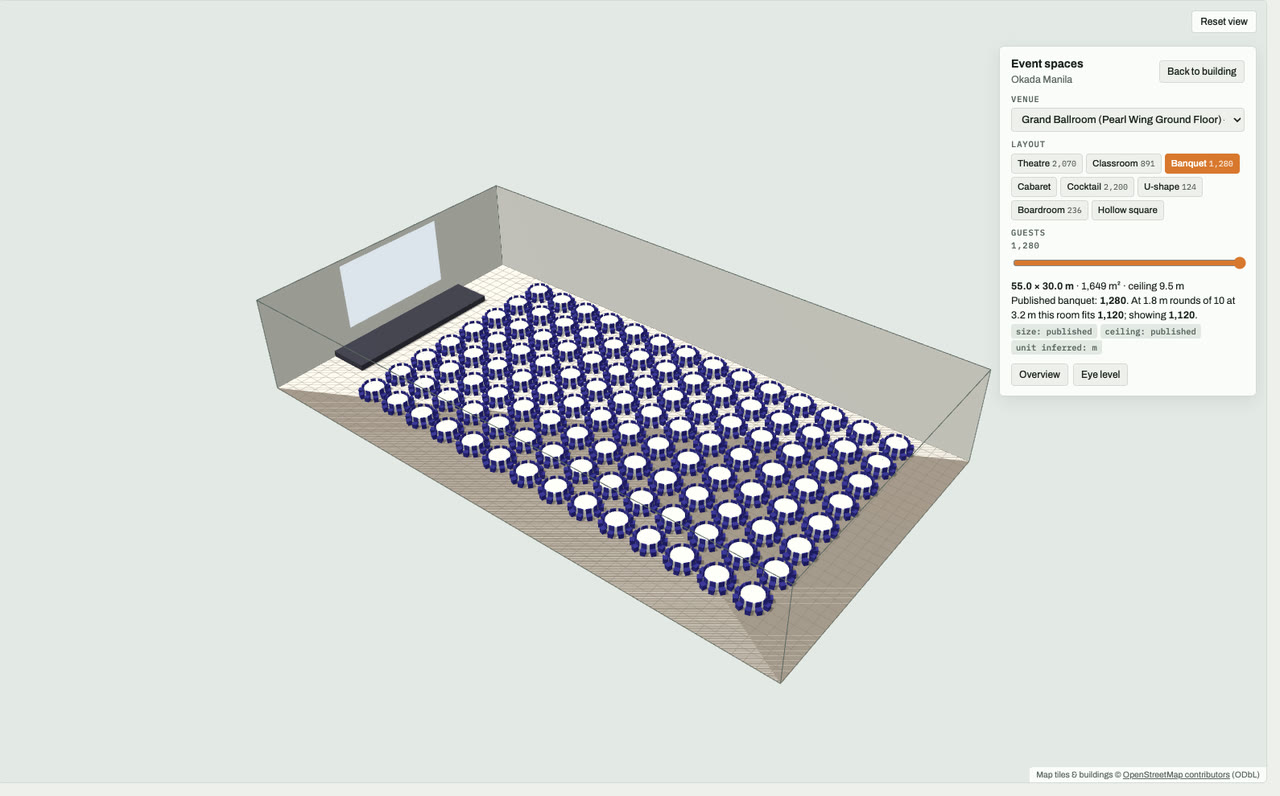

Entertainment City, Parañaque, Metro Manila · 993 rooms · Grand Ballroom, 2,070 theatre
Shown in 3D: Grand Ballroom (Pearl Wing Ground Floor), banquet layout. Open in 3D →
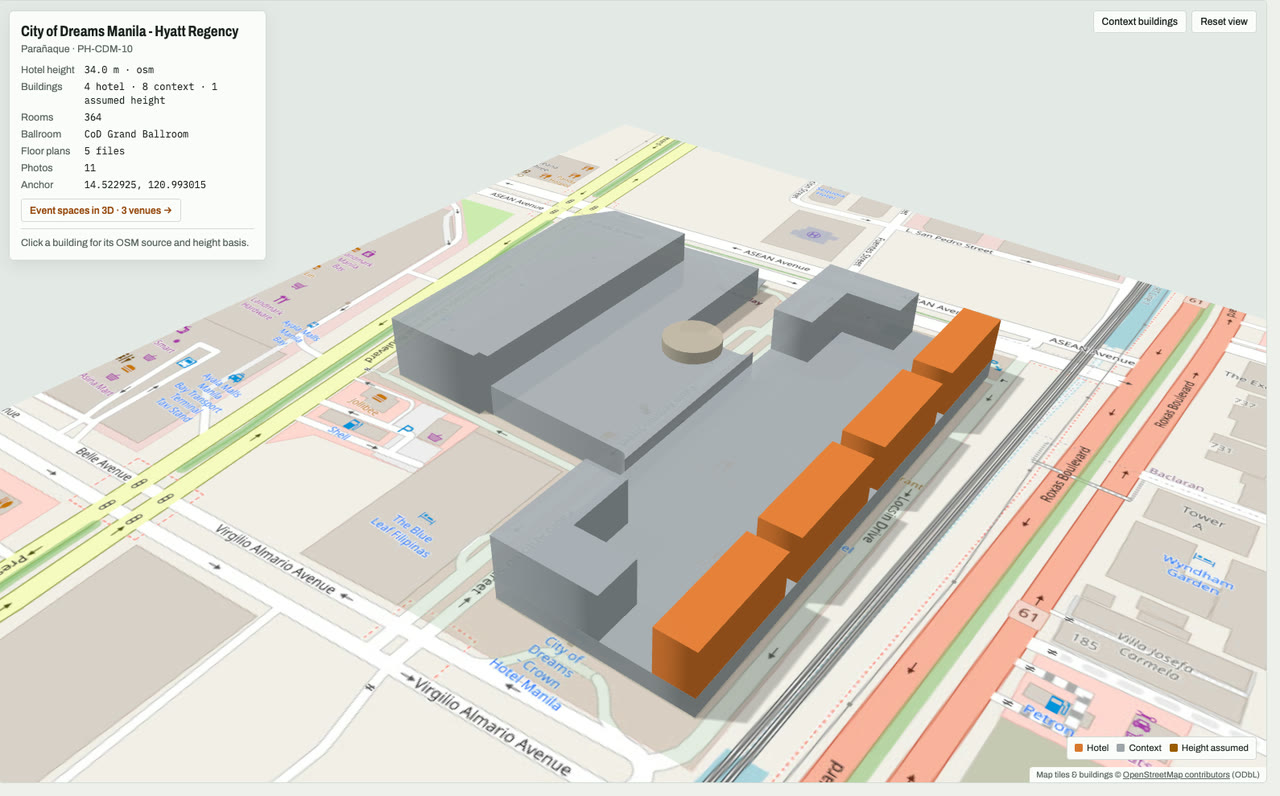
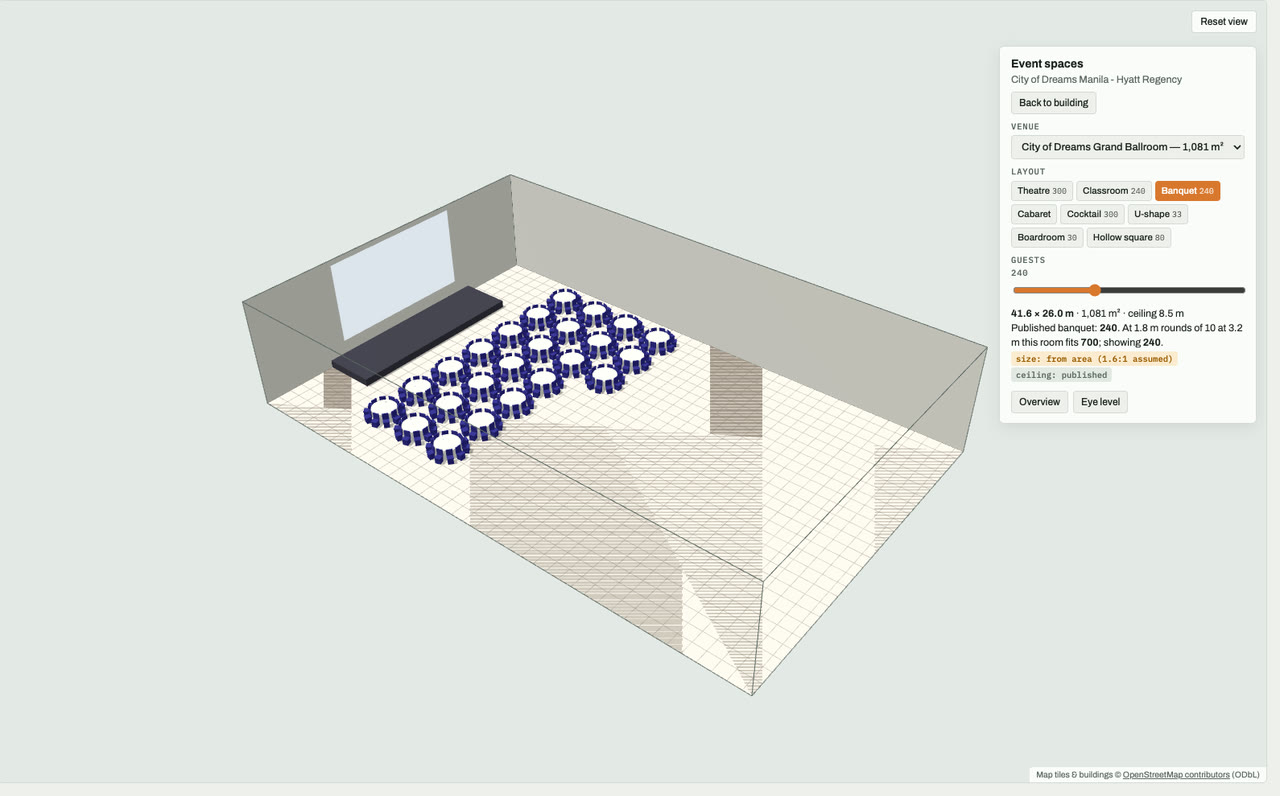

Entertainment City, Parañaque, Metro Manila · 364 rooms · CoD Grand Ballroom, 300 theatre
Shown in 3D: City of Dreams Grand Ballroom, banquet layout. Open in 3D →
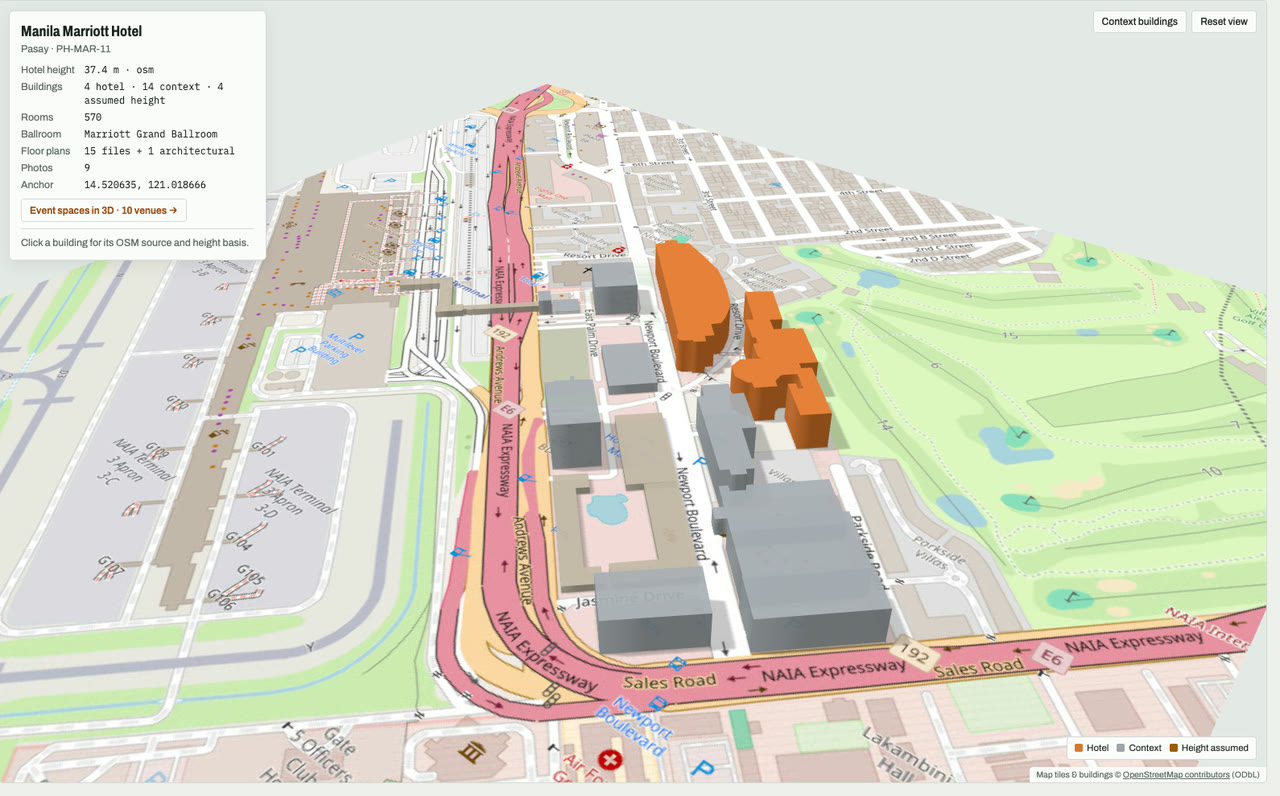
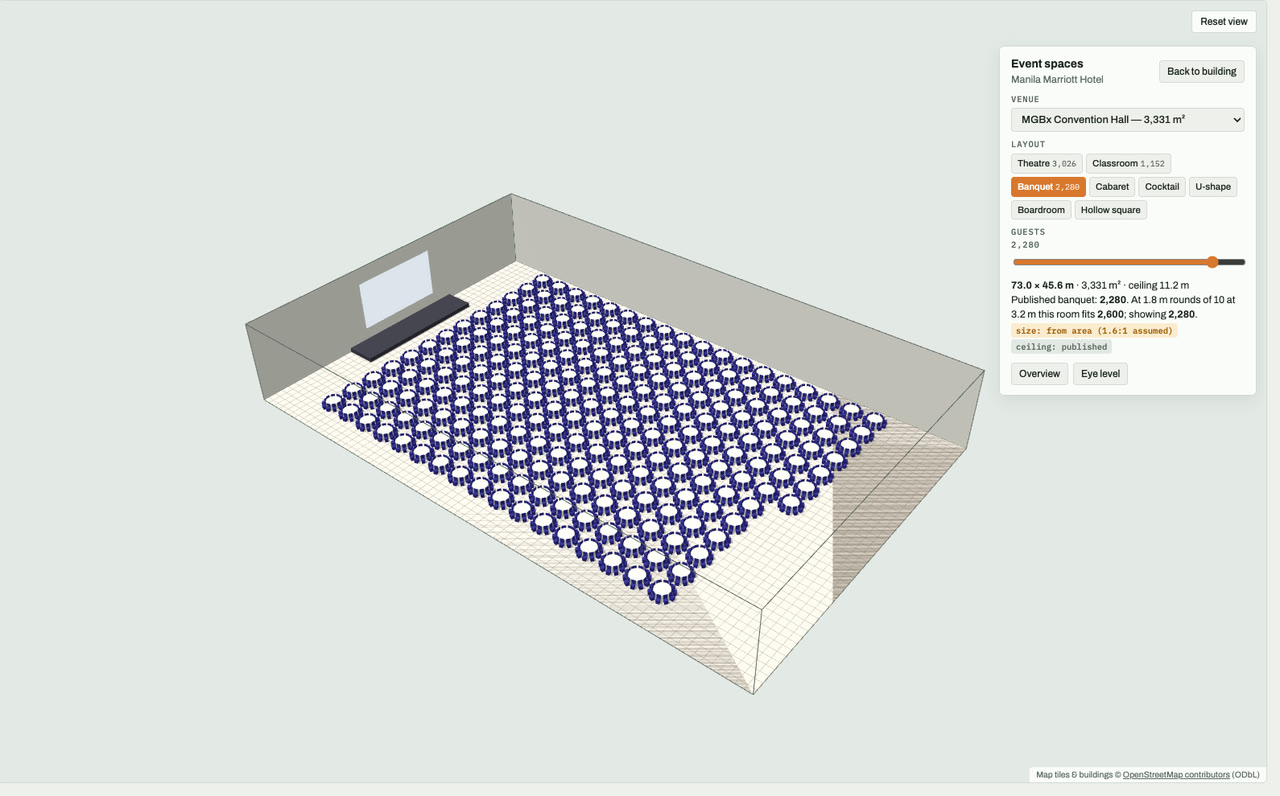

Pasay, Metro Manila · 570 rooms · Marriott Grand Ballroom, 3,026 theatre
Shown in 3D: MGBx Convention Hall, banquet layout. Open in 3D →
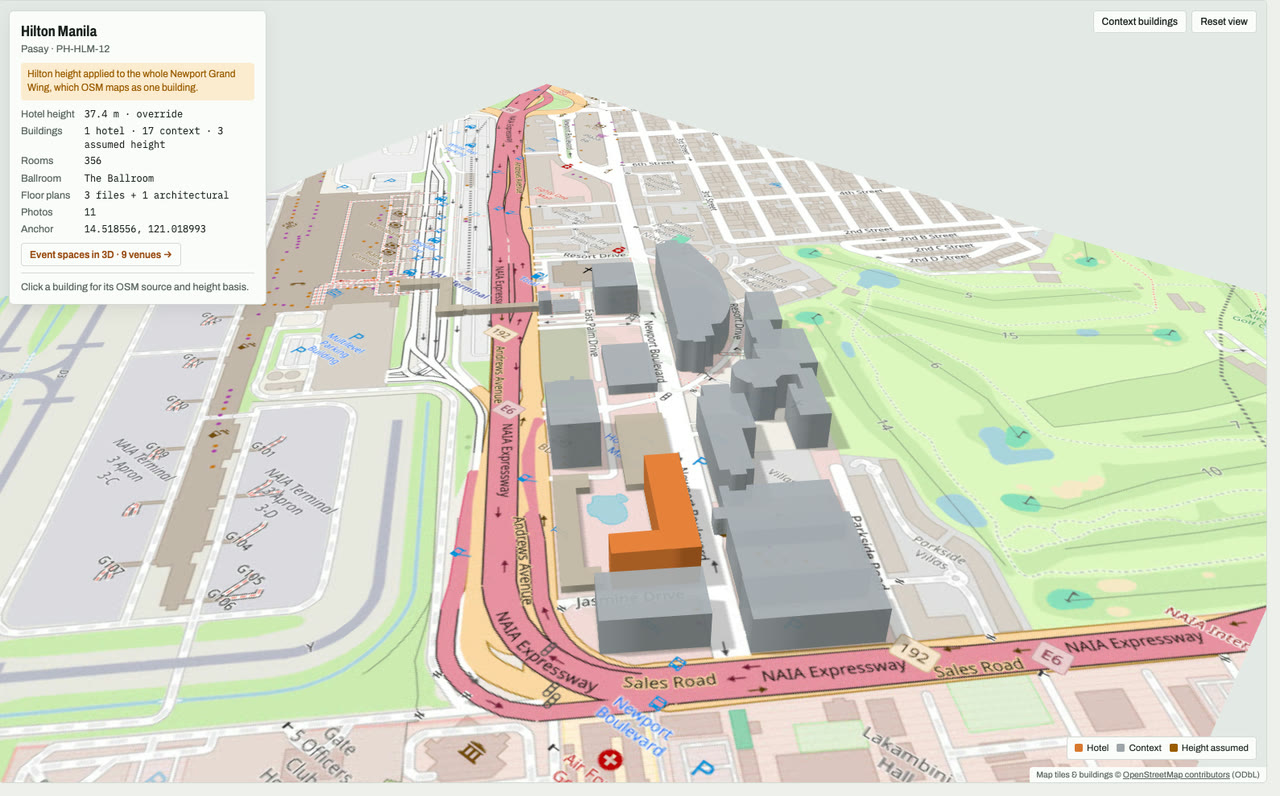
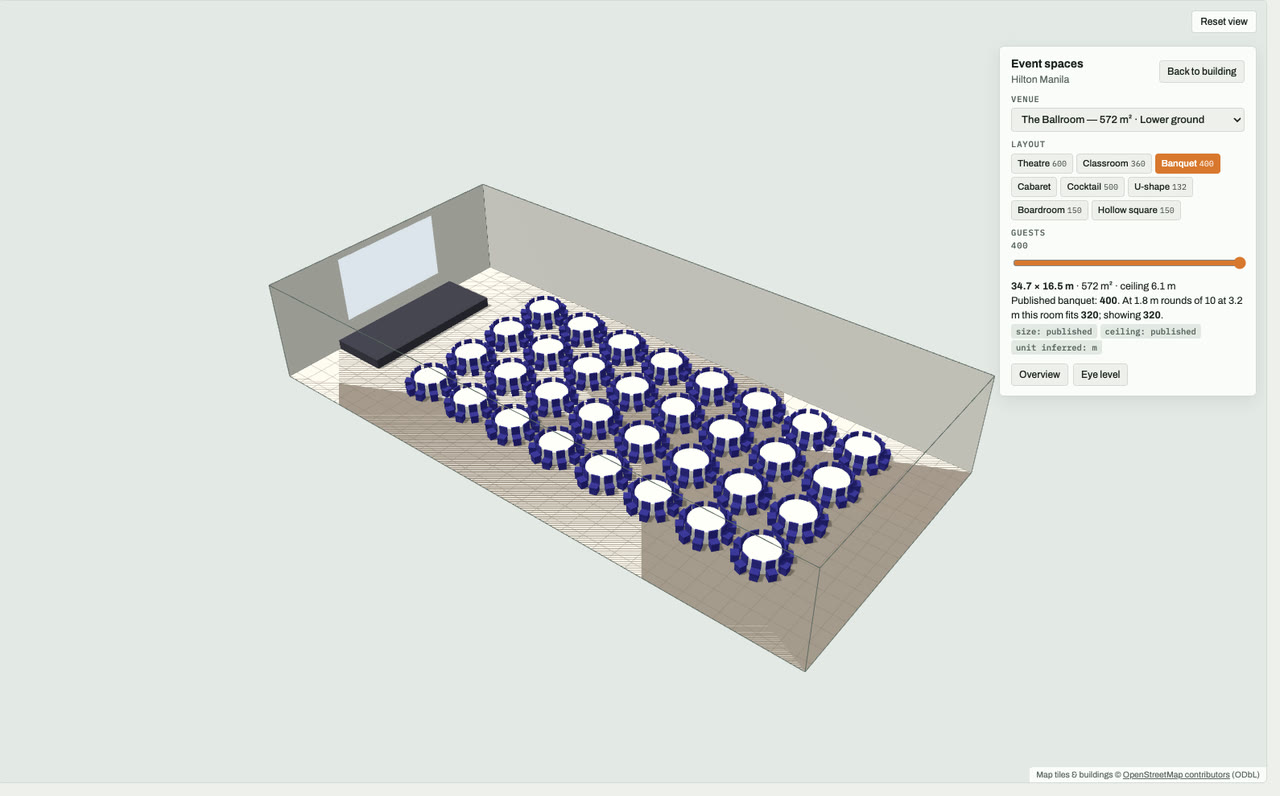

Pasay, Metro Manila · 356 rooms · The Ballroom, 600 theatre
Shown in 3D: The Ballroom, banquet layout. Open in 3D →
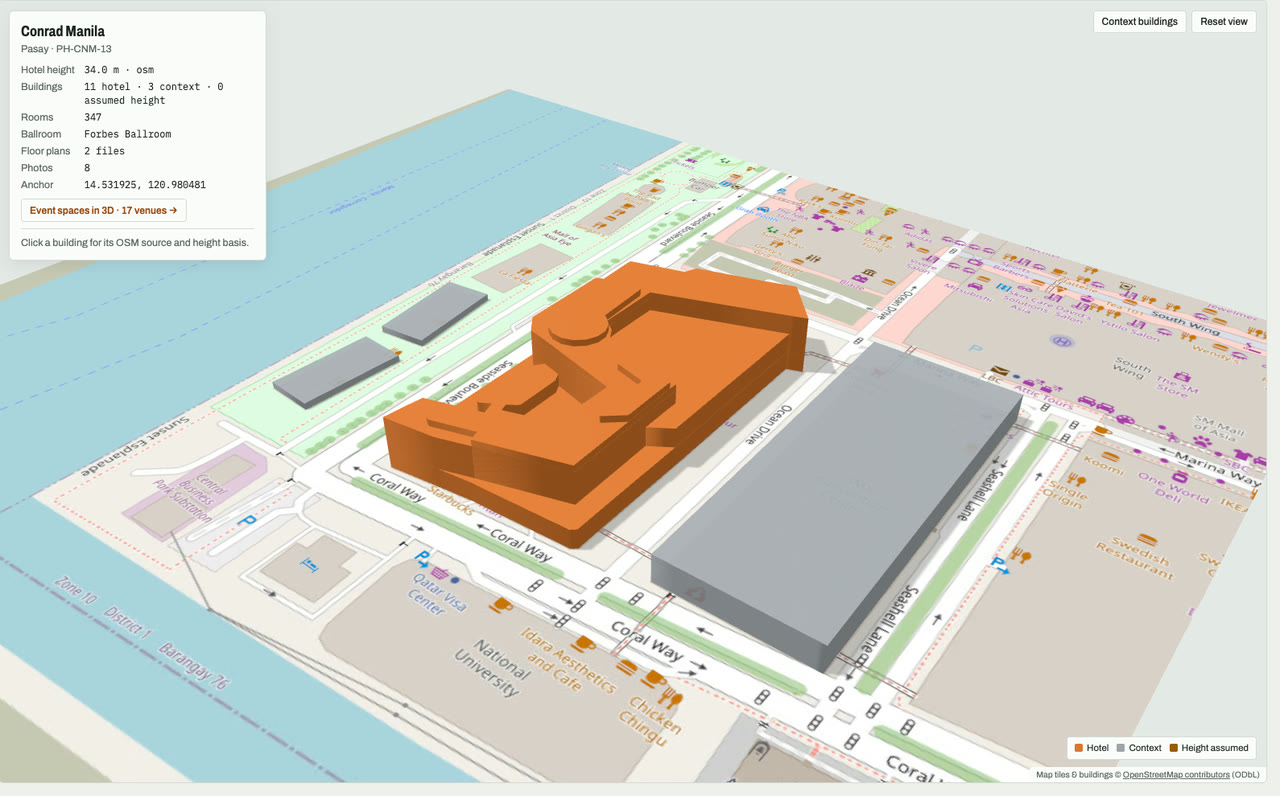
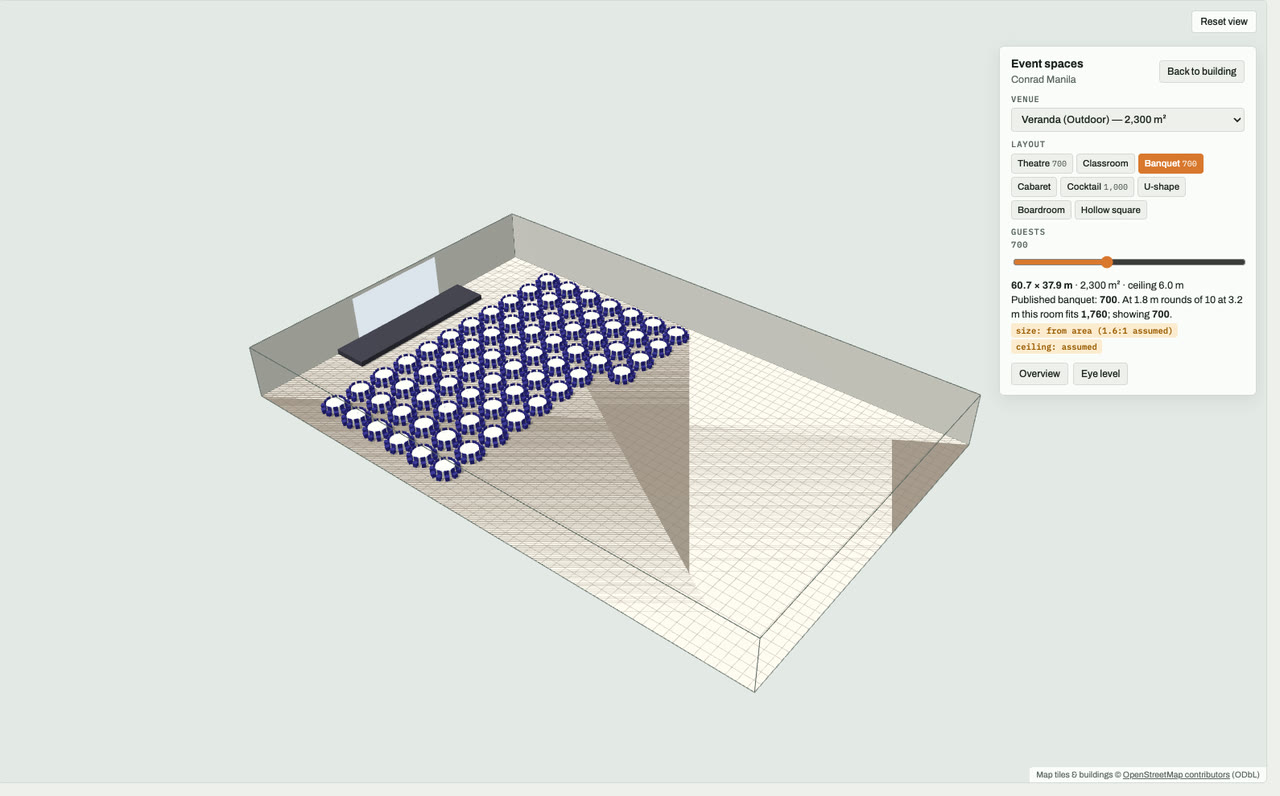

Pasay, Metro Manila · 347 rooms · Forbes Ballroom, 700 theatre
Shown in 3D: Veranda (Outdoor), banquet layout. Open in 3D →
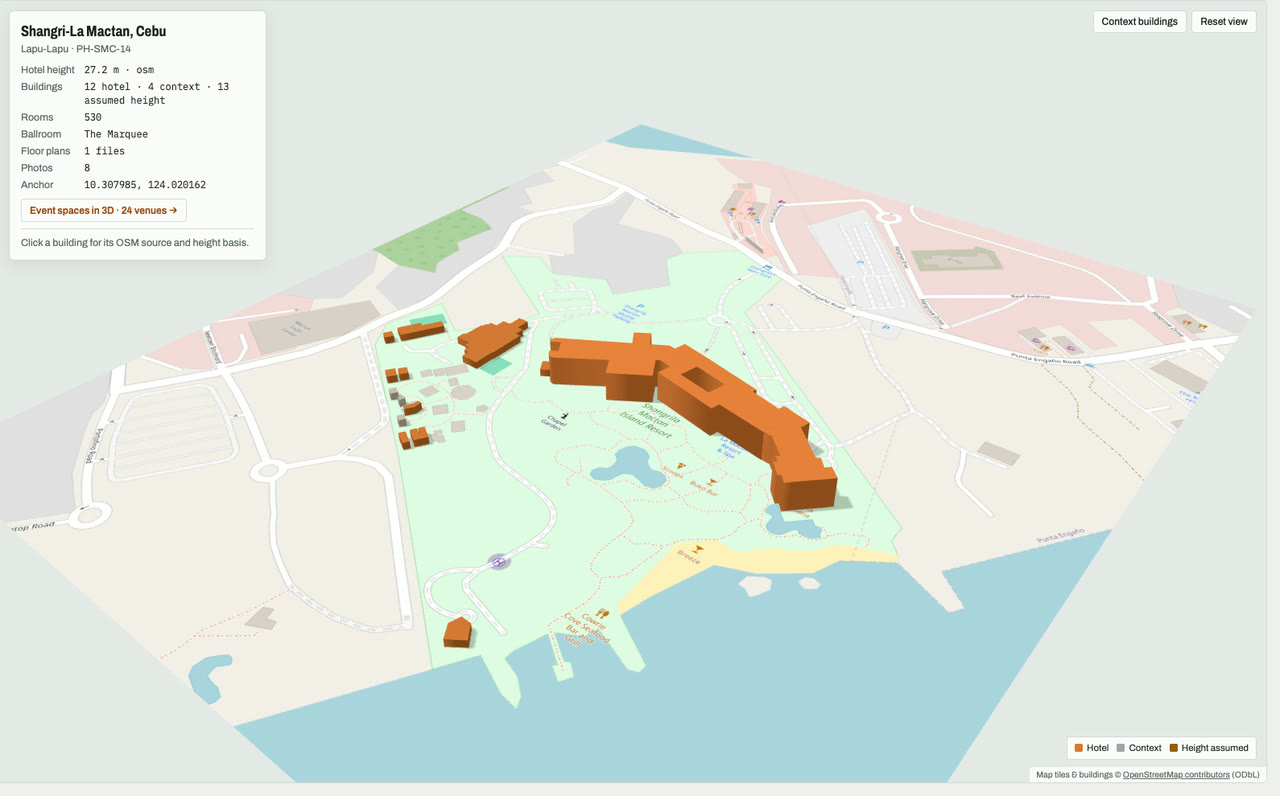
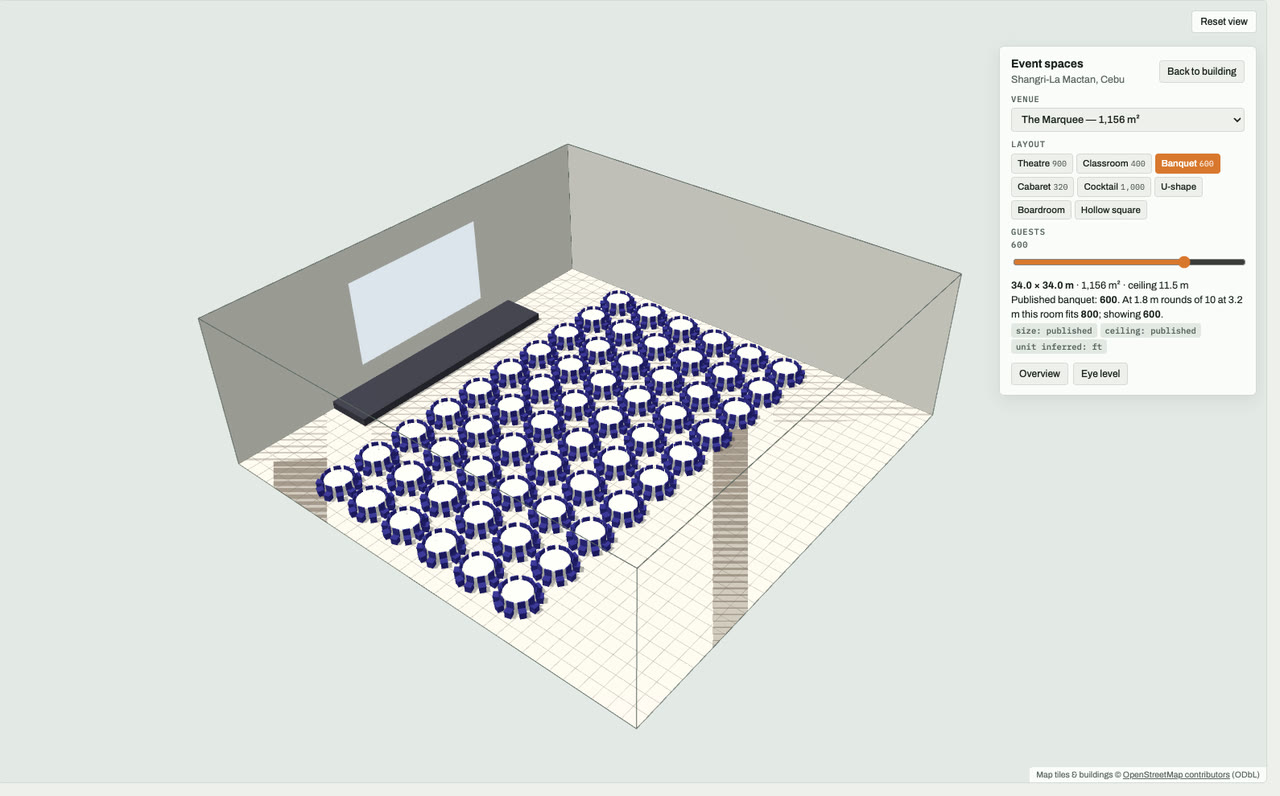
Lapu-Lapu City, Mactan, Cebu · 530 rooms · The Marquee, 900 theatre
Shown in 3D: The Marquee, banquet layout. Open in 3D →
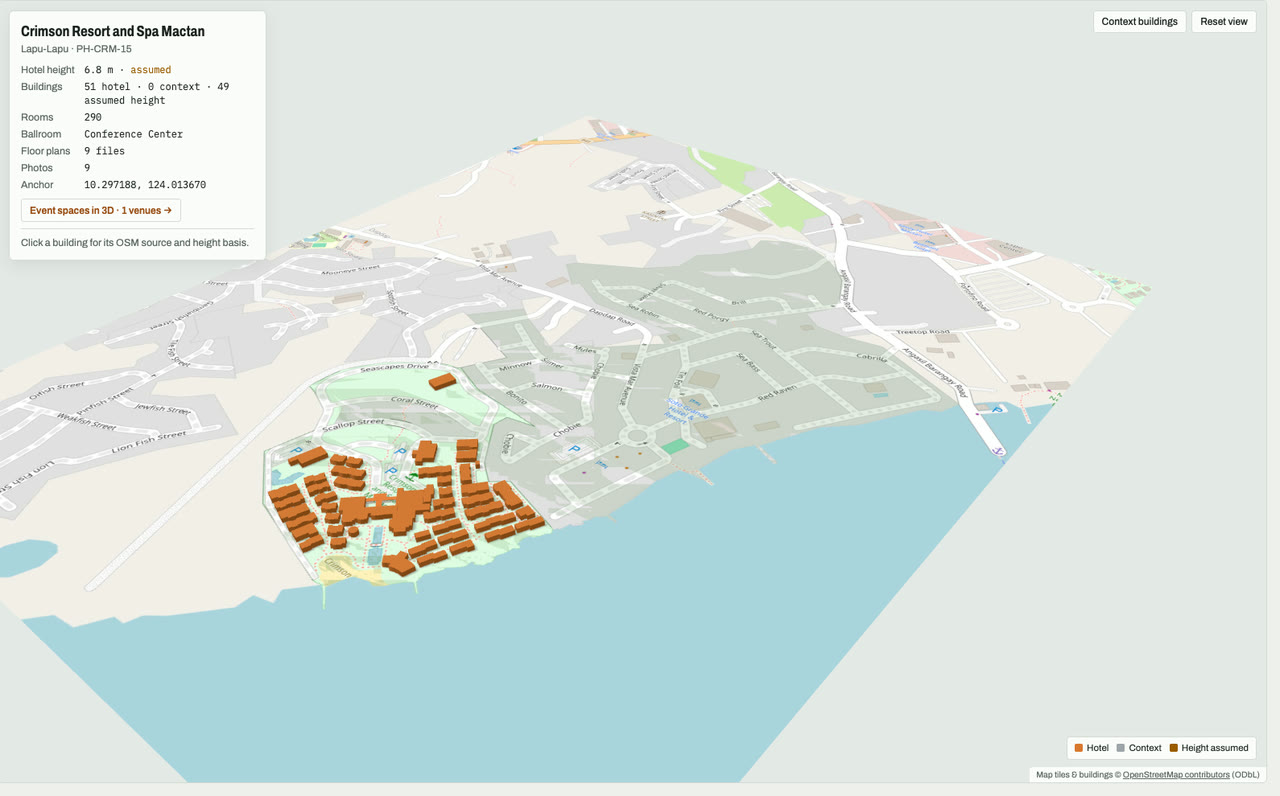
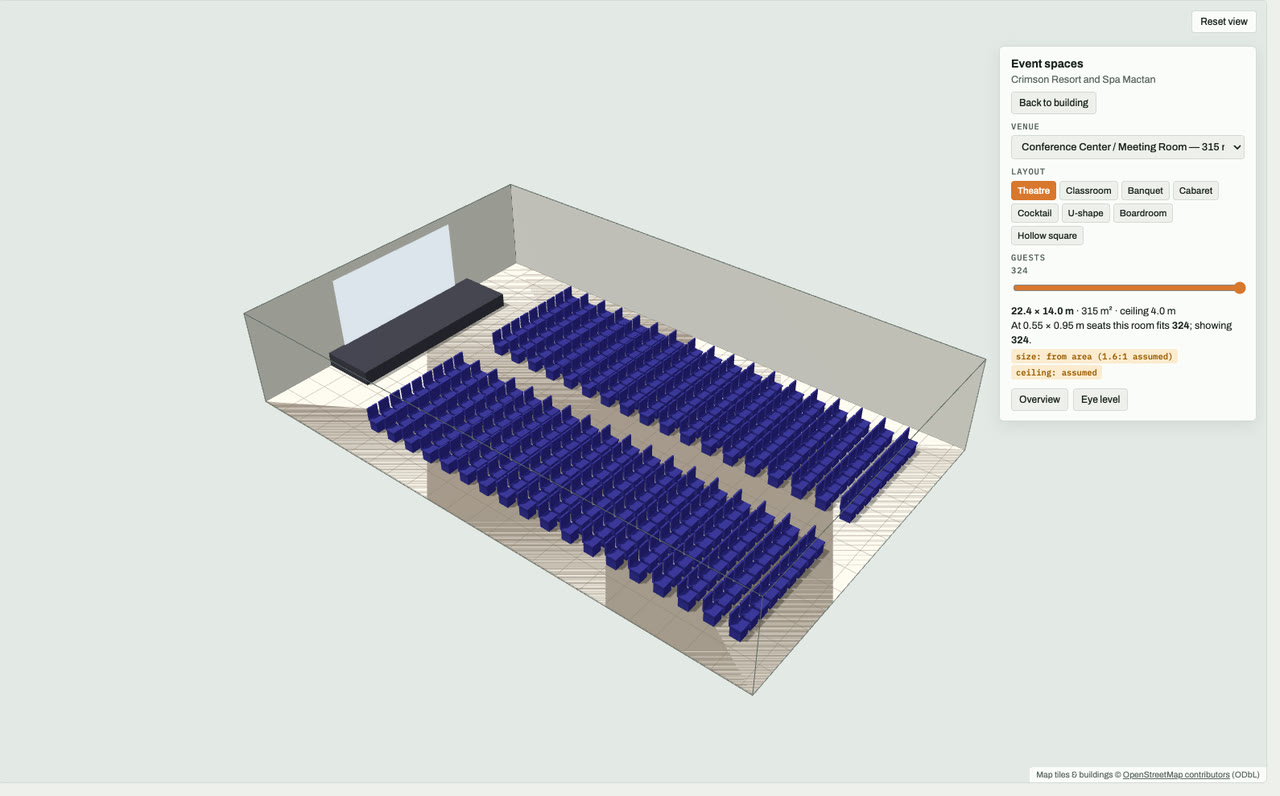

Lapu-Lapu City, Mactan, Cebu · 290 rooms · Conference Center
Shown in 3D: Conference Center / Meeting Room, theatre layout. Open in 3D →
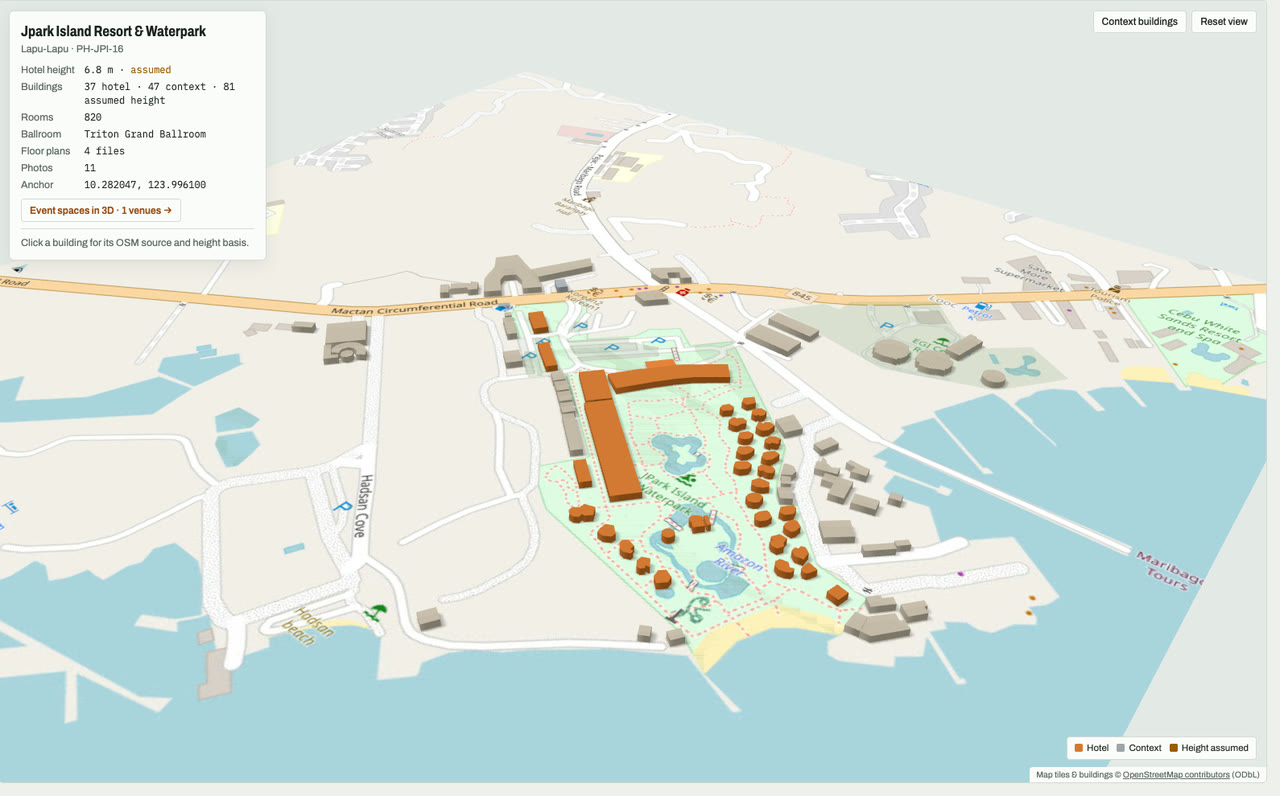
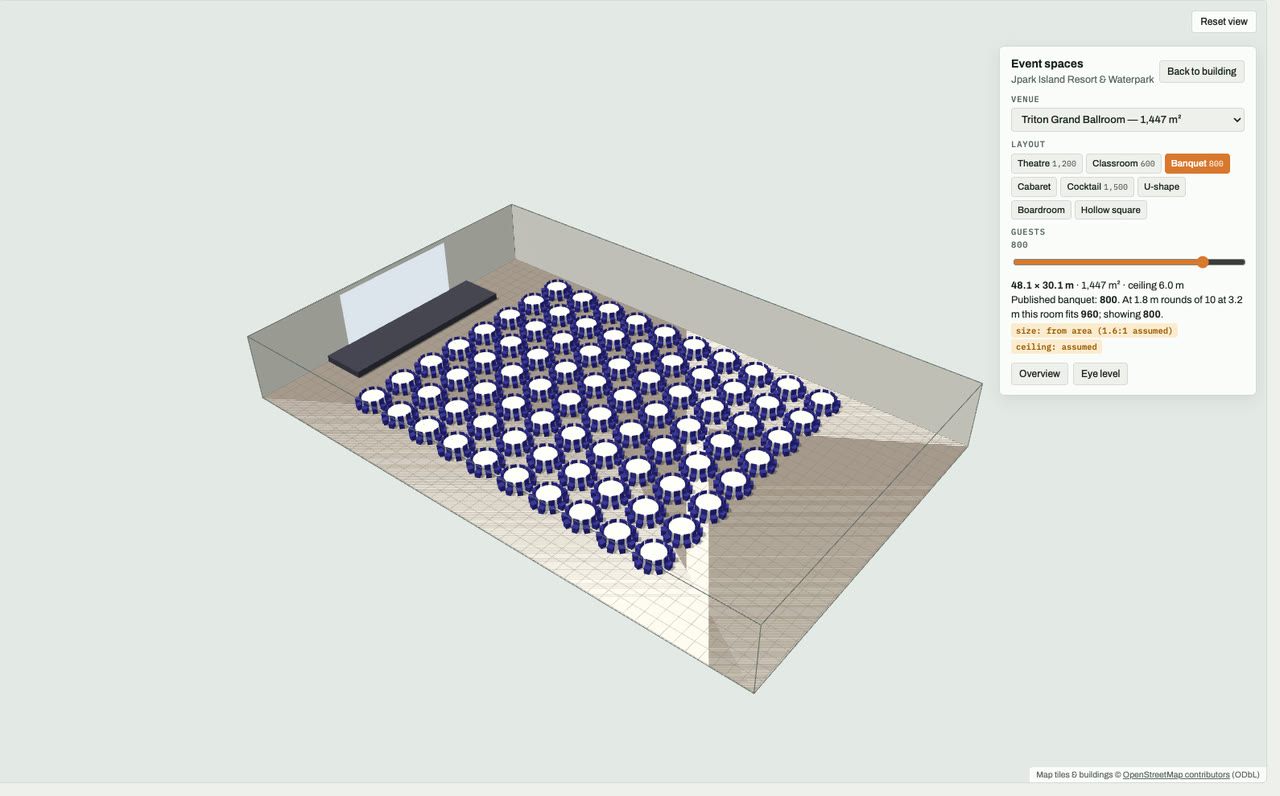

Lapu-Lapu City, Mactan, Cebu · 820 rooms · Triton Grand Ballroom, 1,200 theatre
Shown in 3D: Triton Grand Ballroom, banquet layout. Open in 3D →
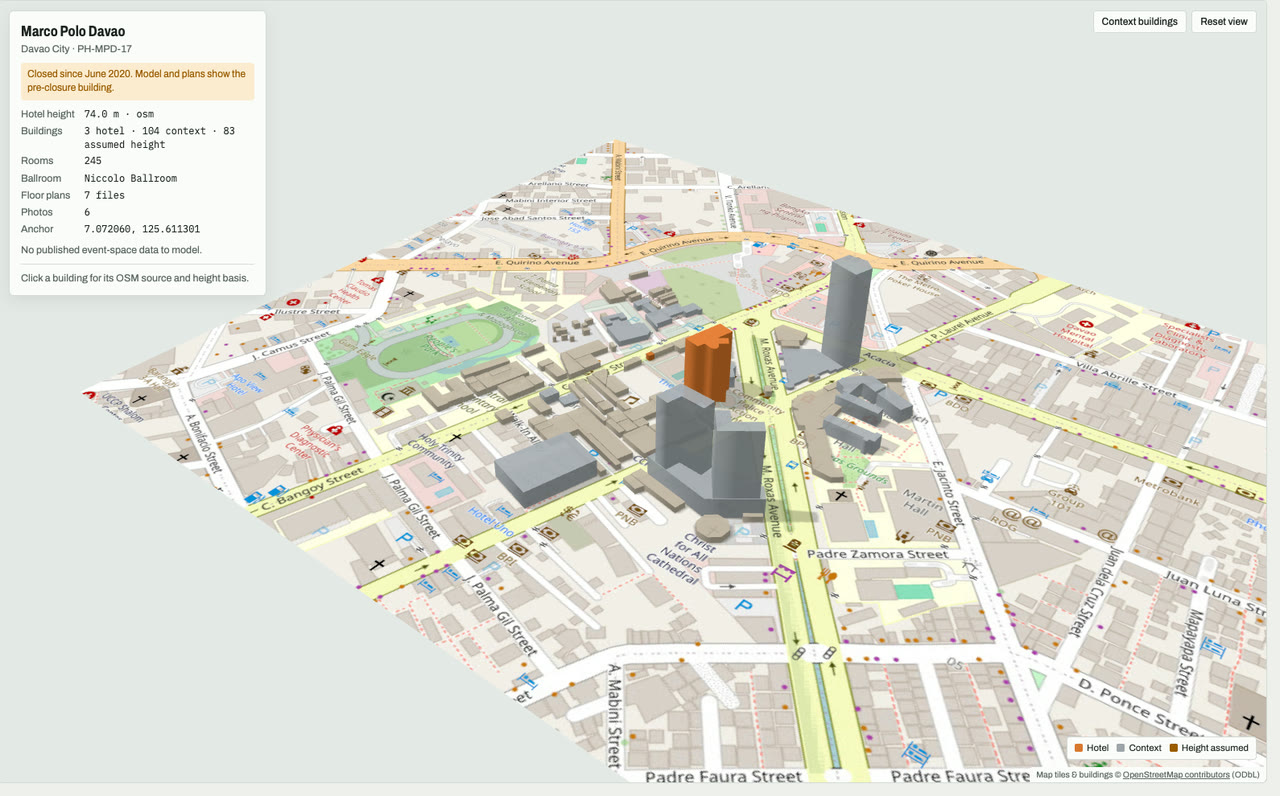

Davao City, Mindanao · 245 rooms · Niccolo Ballroom
No published event-space data. Open in 3D →
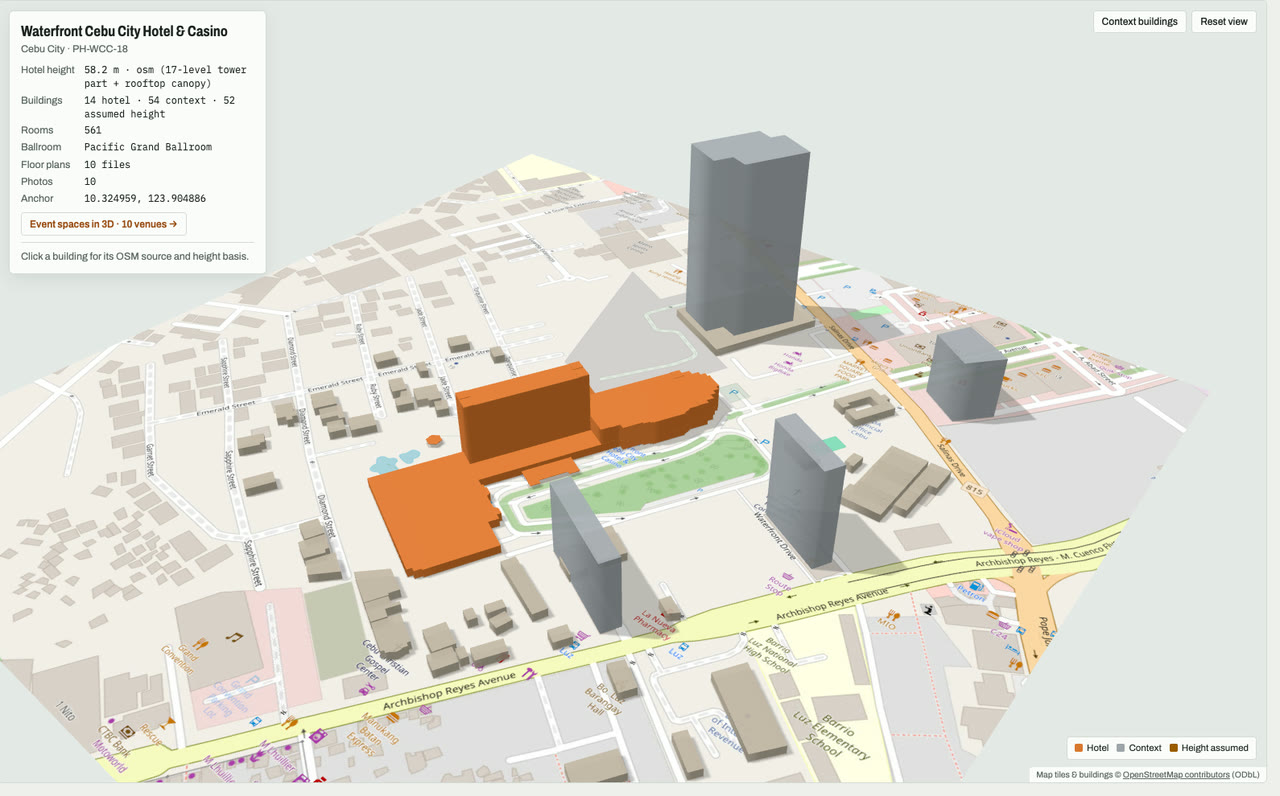
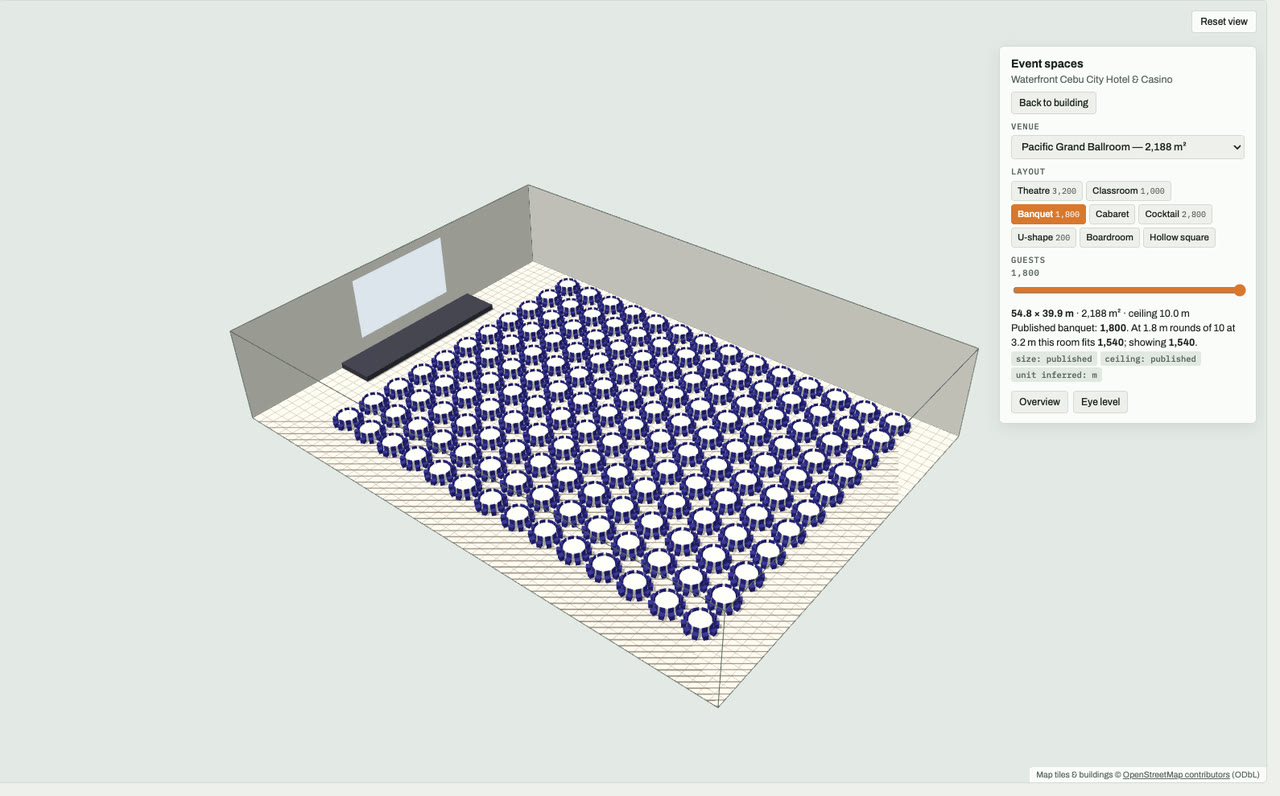

Cebu City · 561 rooms · Pacific Grand Ballroom, 3,200 theatre
Shown in 3D: Pacific Grand Ballroom, banquet layout. Open in 3D →
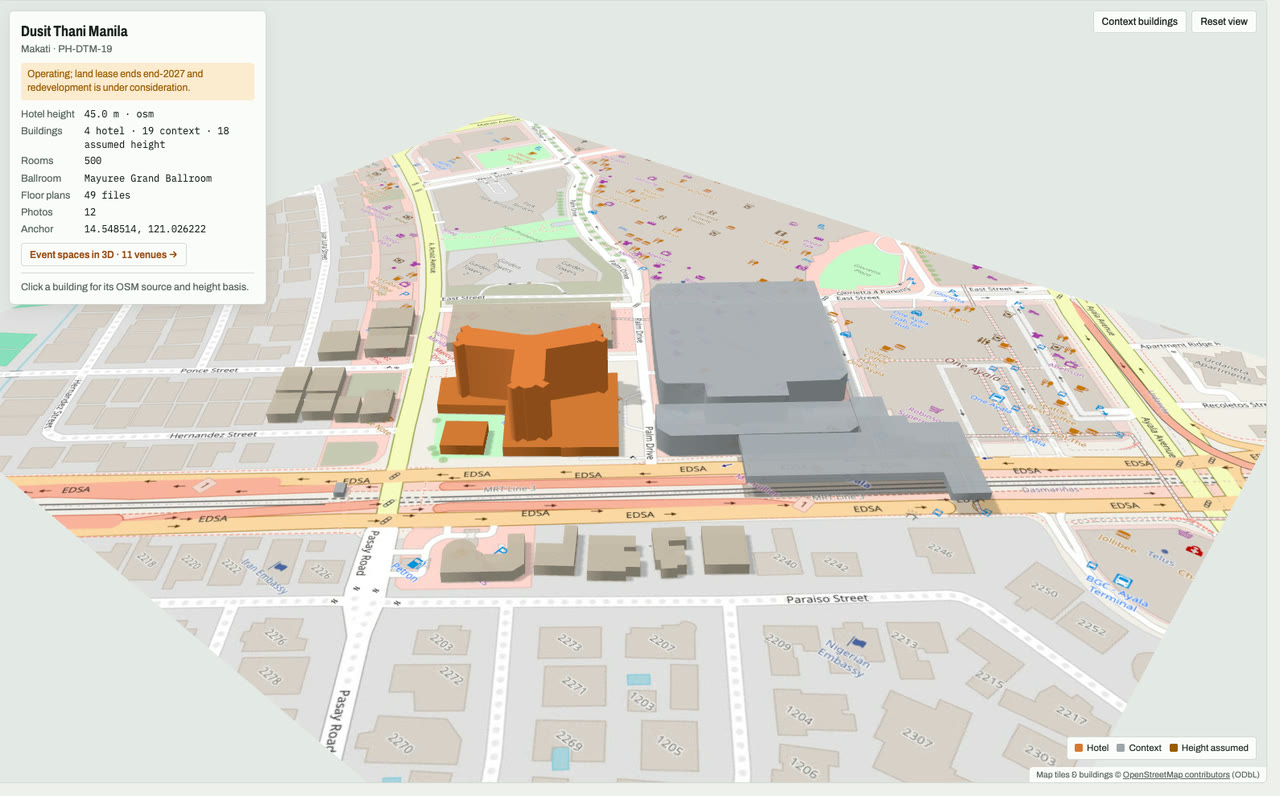
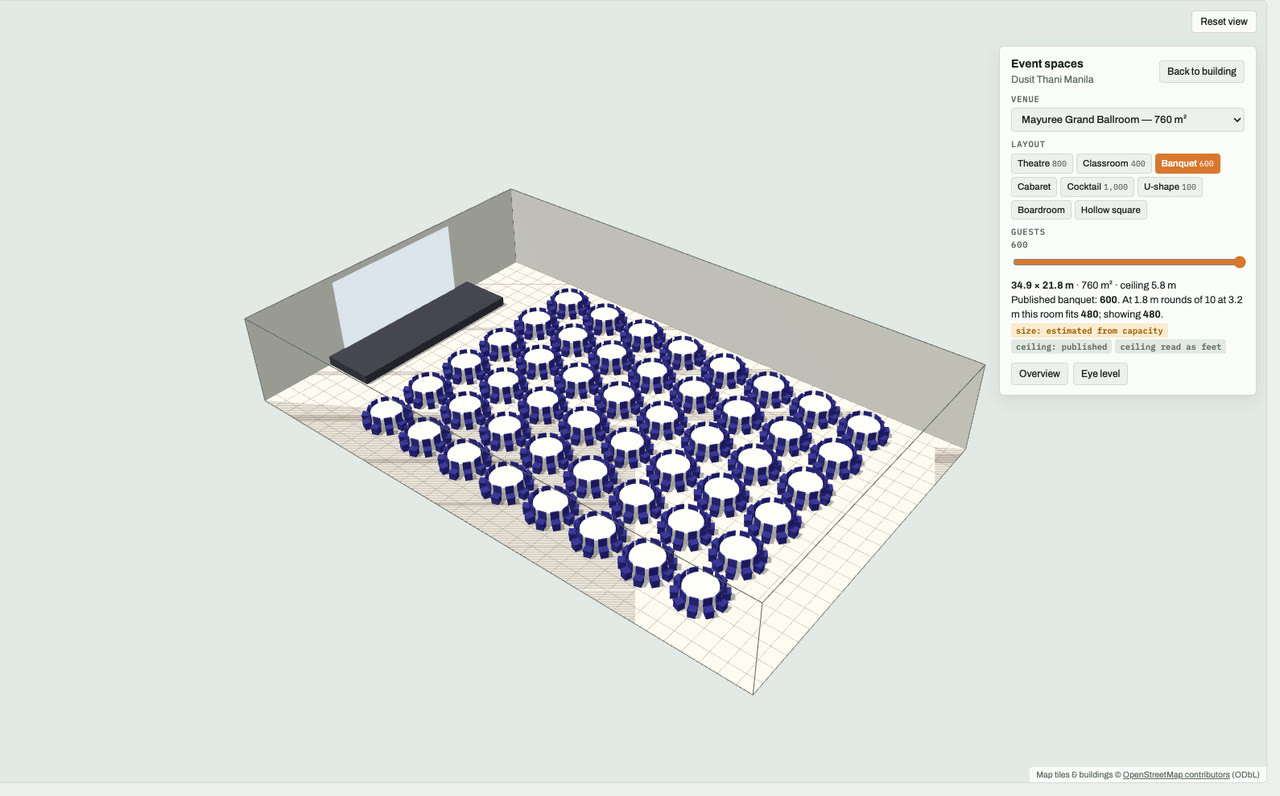

Makati, Metro Manila · 500 rooms · Mayuree Grand Ballroom, 800 theatre
Shown in 3D: Mayuree Grand Ballroom, banquet layout. Open in 3D →
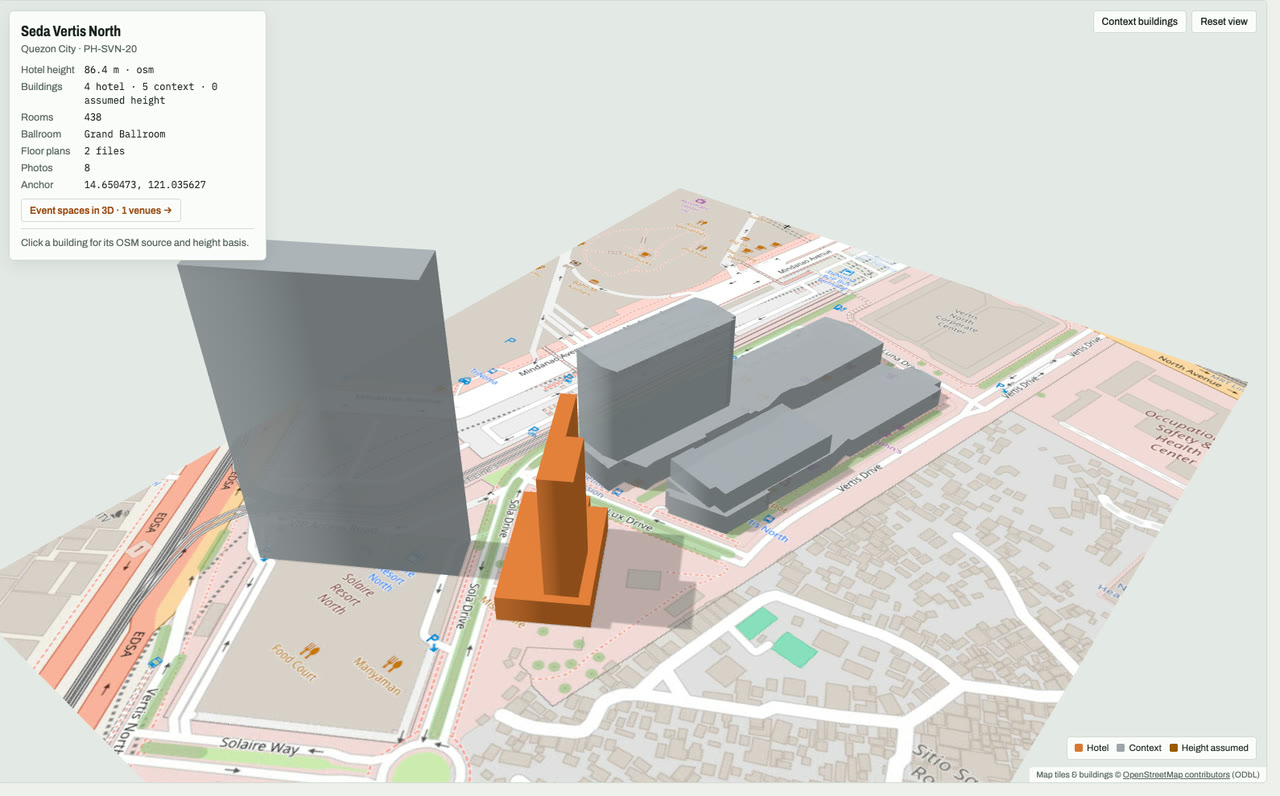
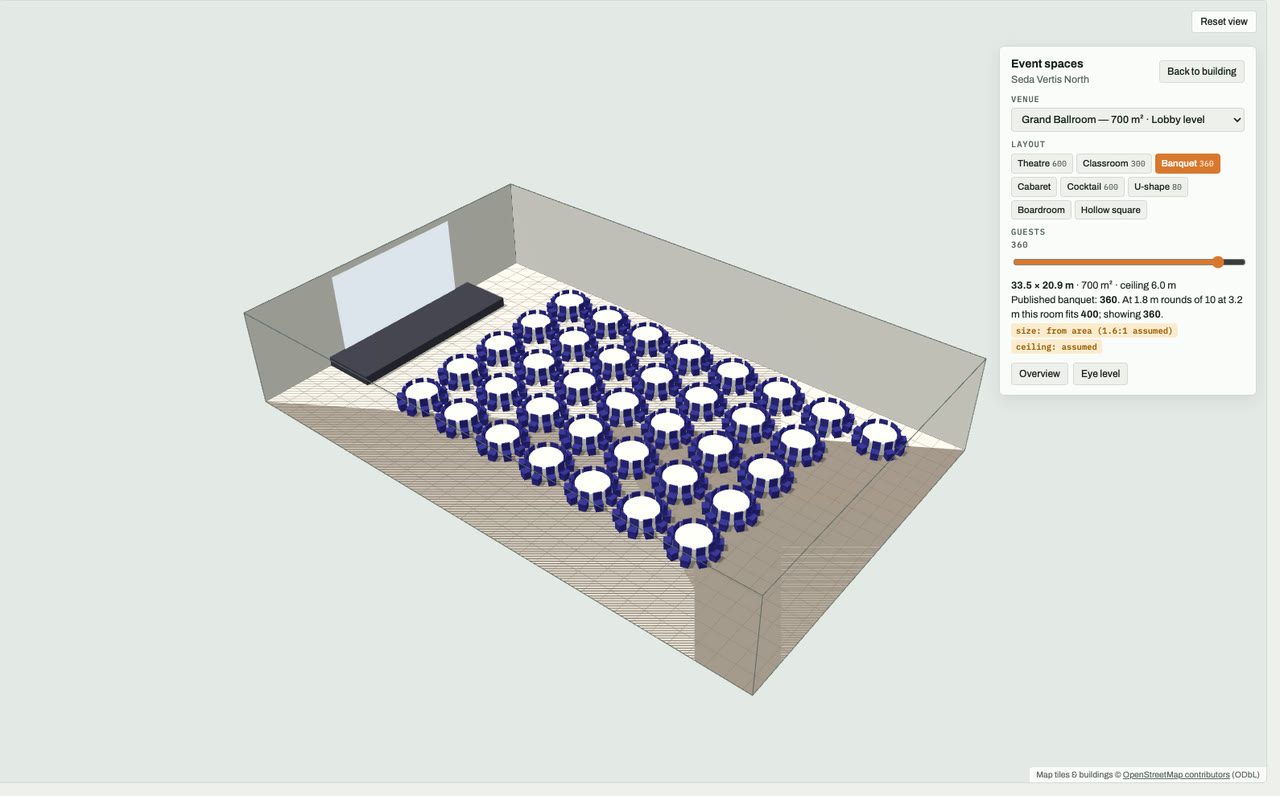

Quezon City, Metro Manila · 438 rooms · Grand Ballroom, 600 theatre
Shown in 3D: Grand Ballroom, banquet layout. Open in 3D →
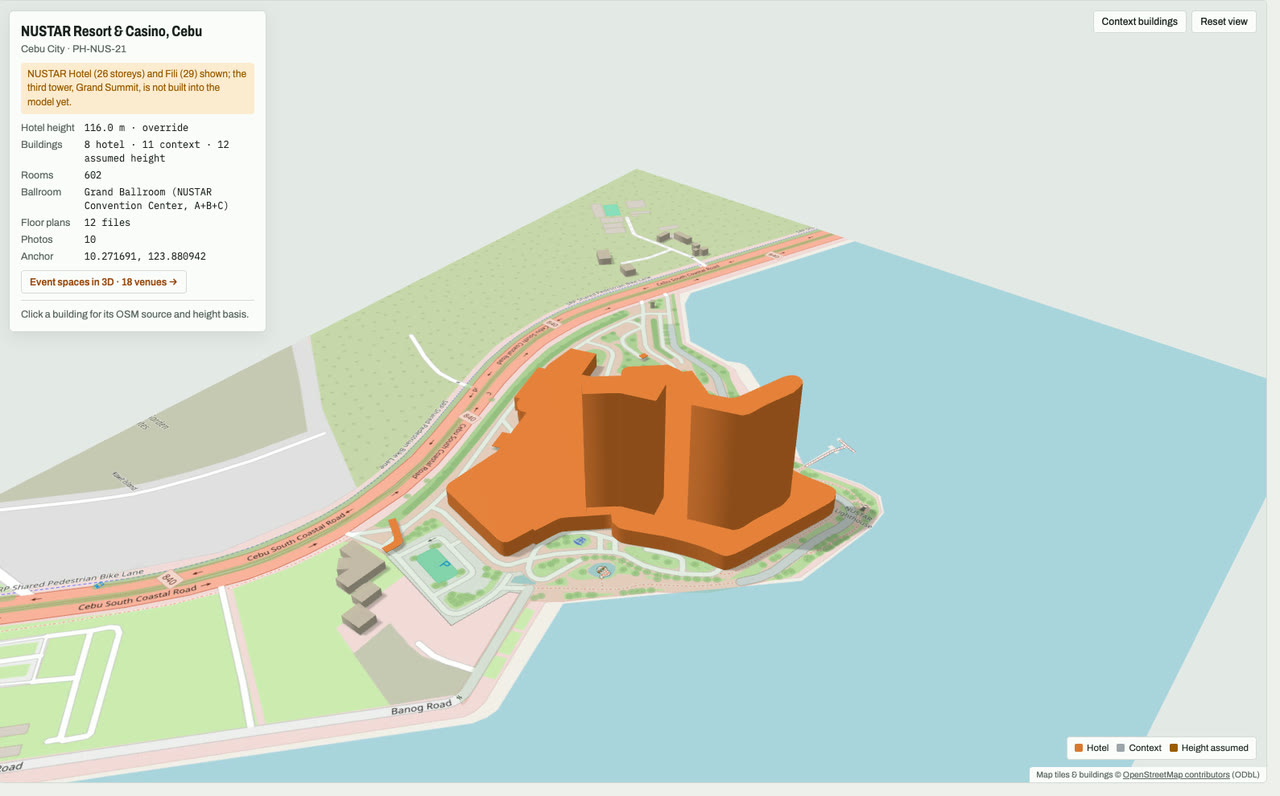
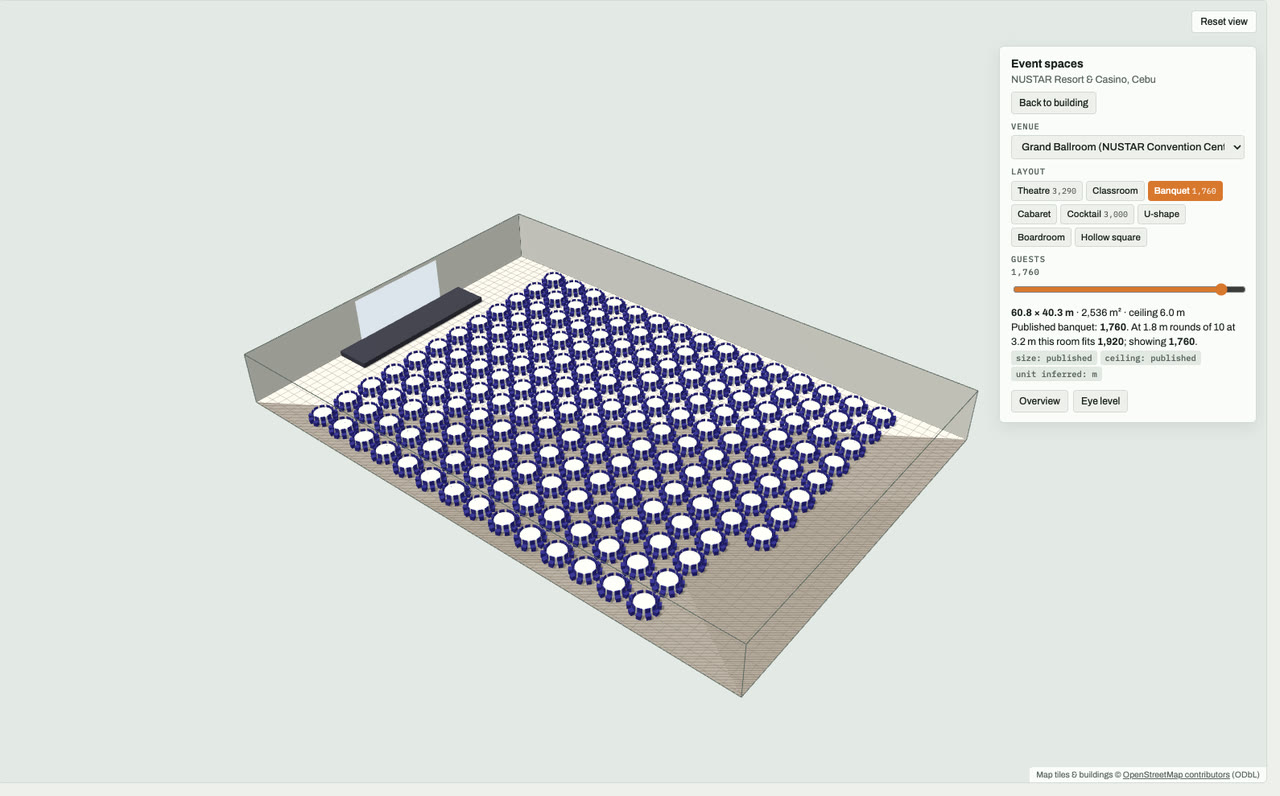

Cebu City · 602 rooms · Grand Ballroom (NUSTAR Convention Center, A+B+C), 3,290 theatre
Shown in 3D: Grand Ballroom (NUSTAR Convention Center, A+B+C), banquet layout. Open in 3D →
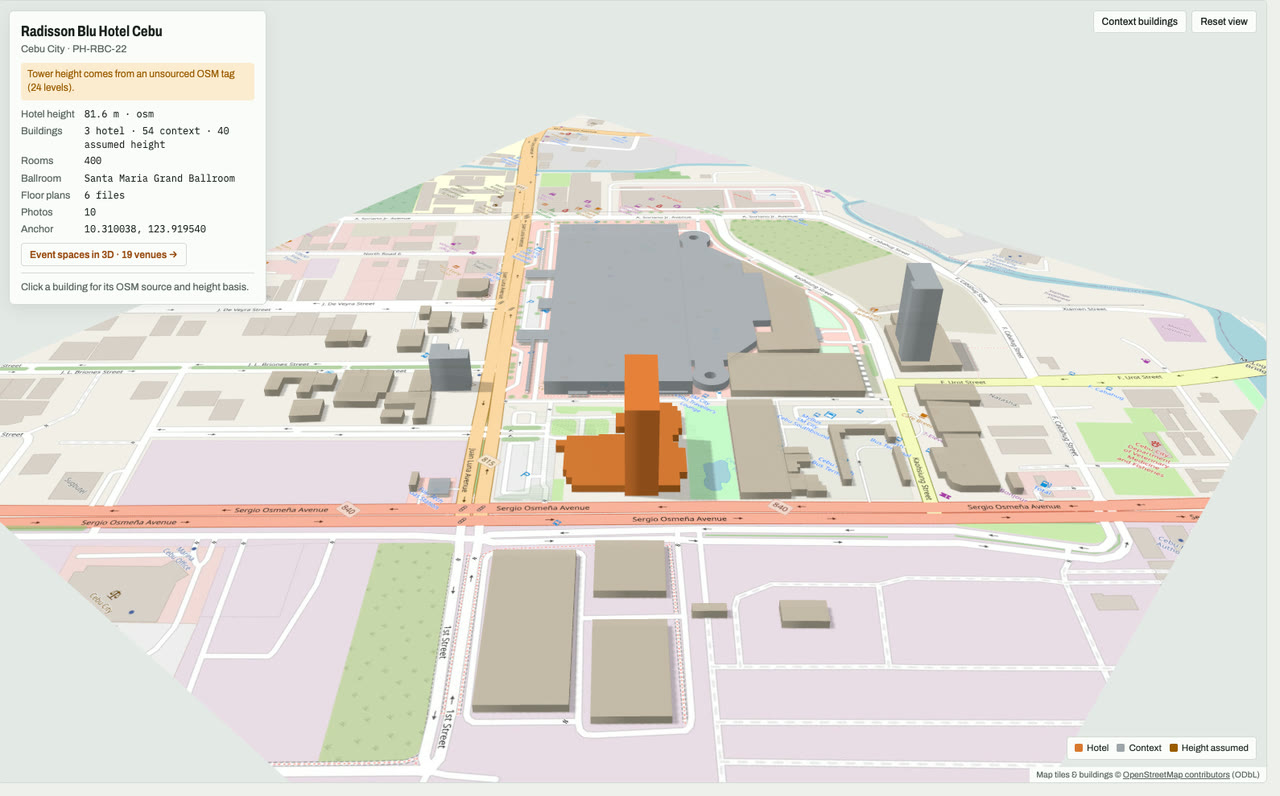
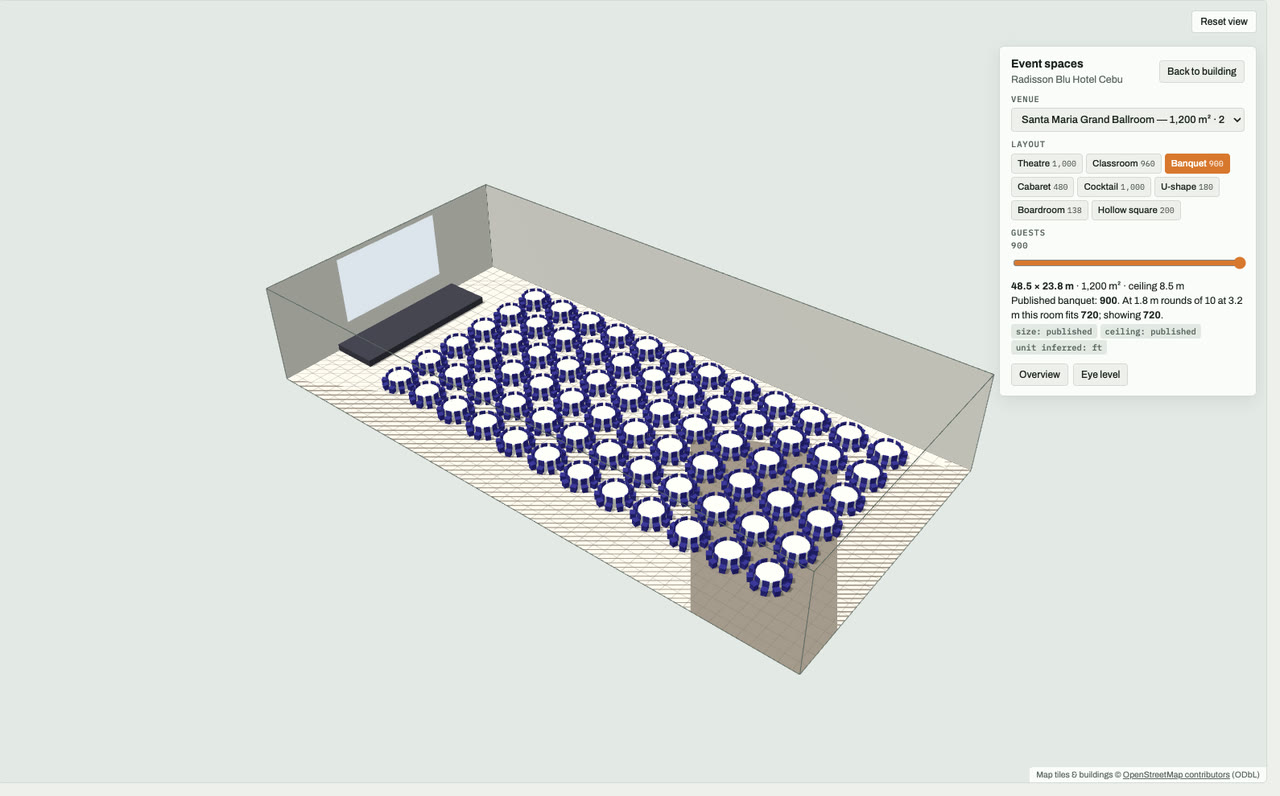

Cebu City · 400 rooms · Santa Maria Grand Ballroom, 1,000 theatre
Shown in 3D: Santa Maria Grand Ballroom, banquet layout. Open in 3D →
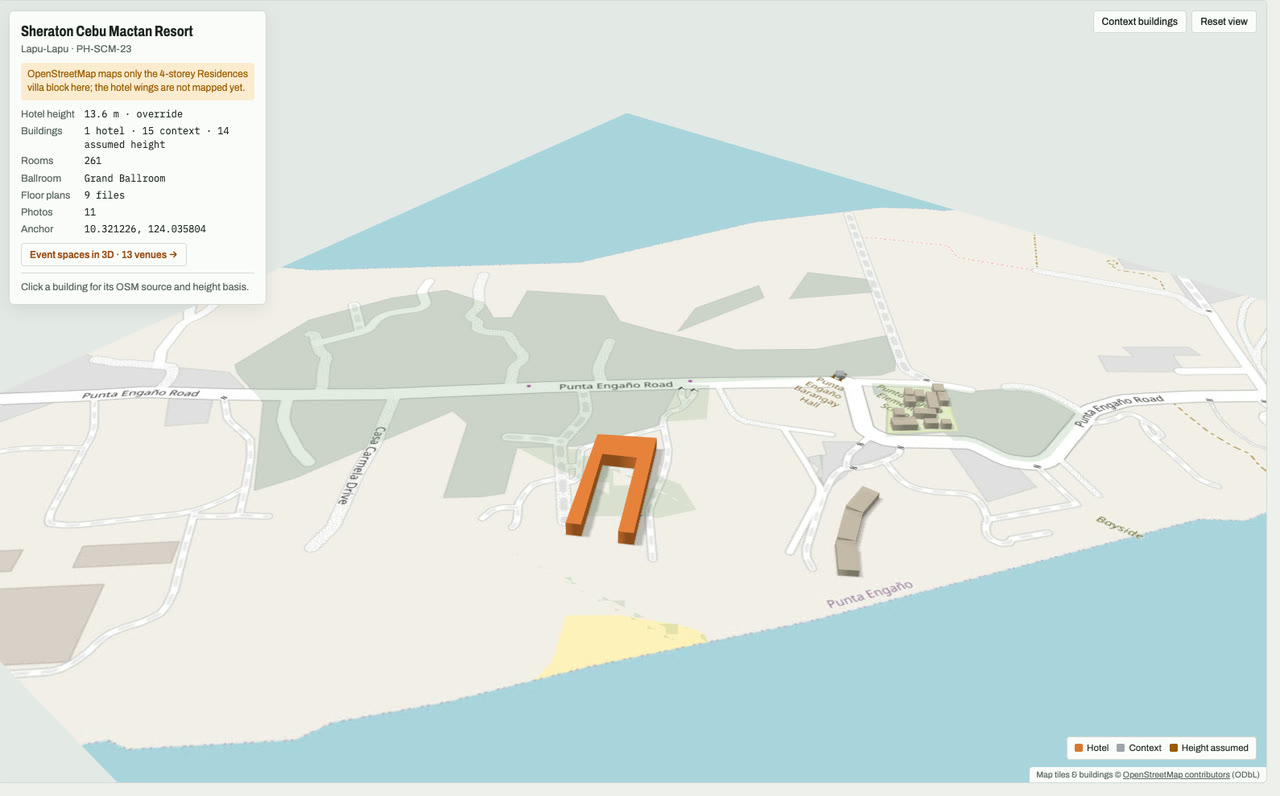
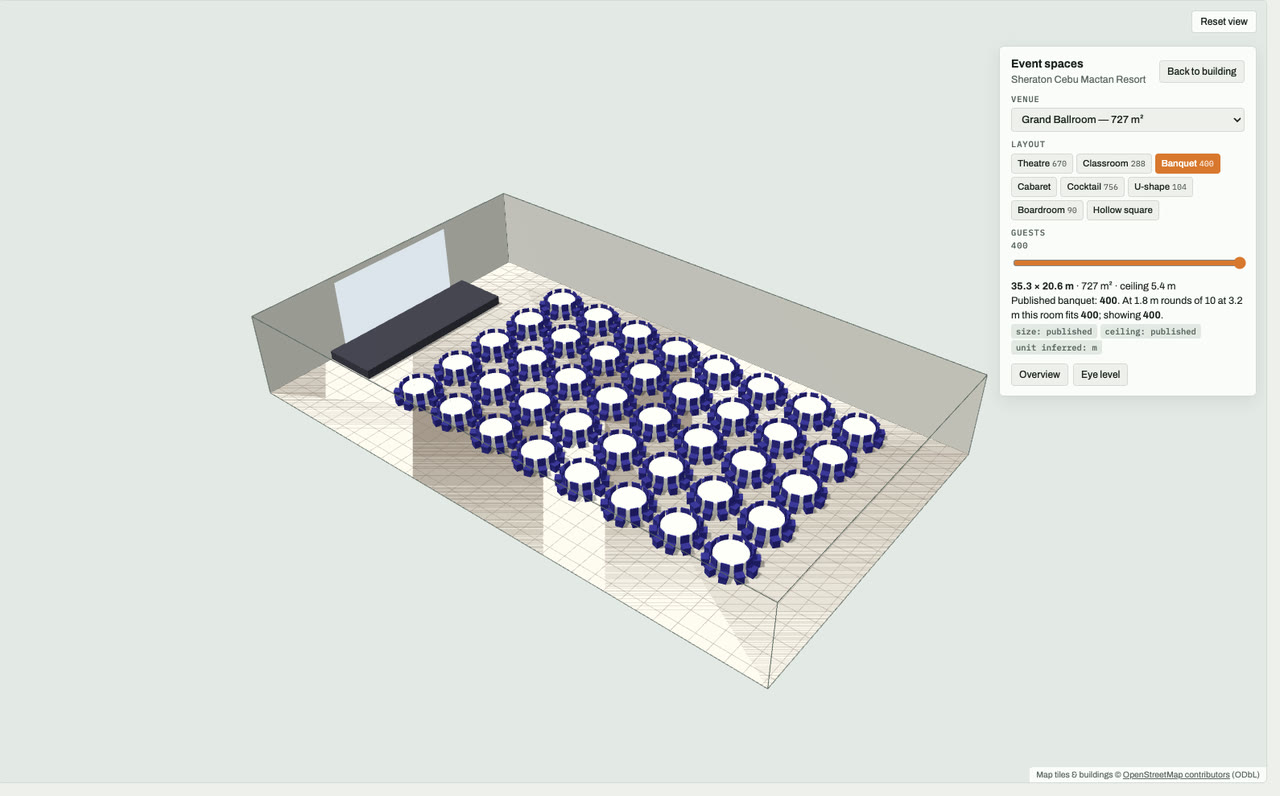

Lapu-Lapu City, Mactan, Cebu · 261 rooms · Grand Ballroom, 670 theatre
Shown in 3D: Grand Ballroom, banquet layout. Open in 3D →
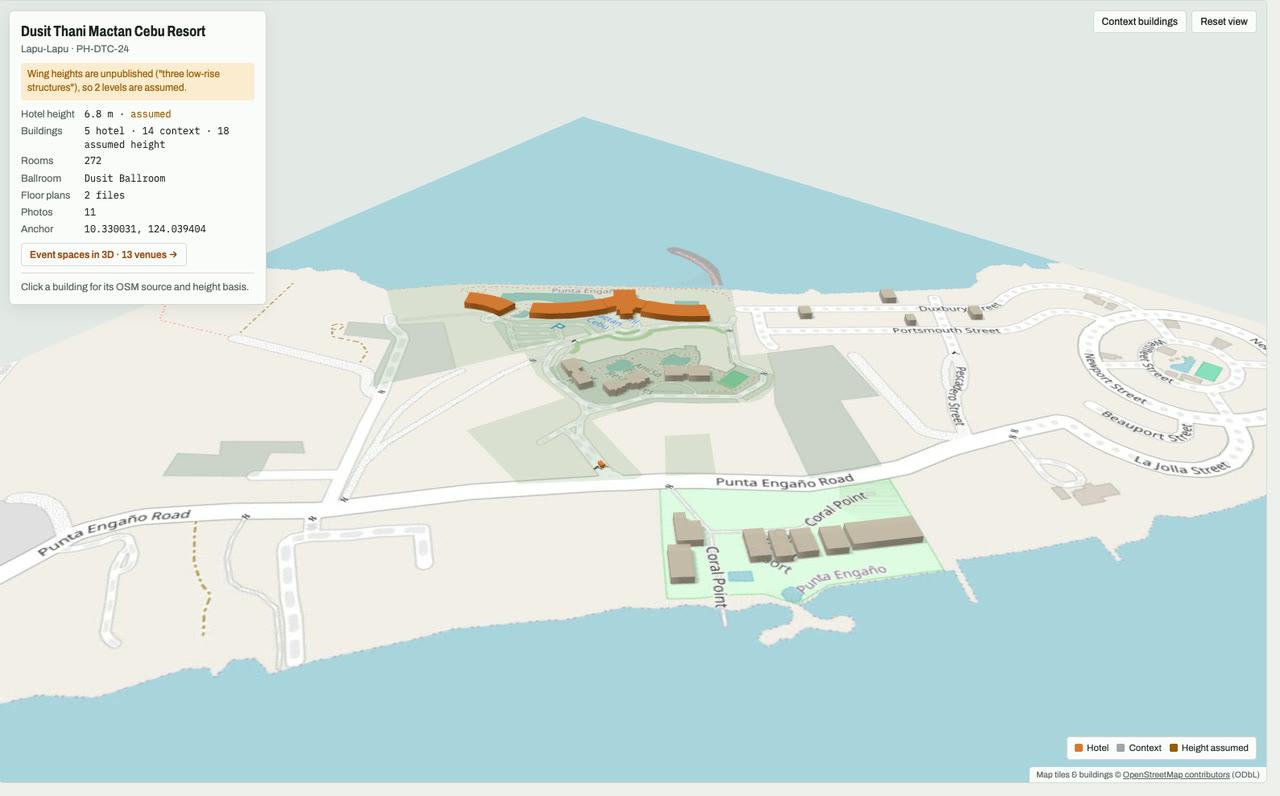
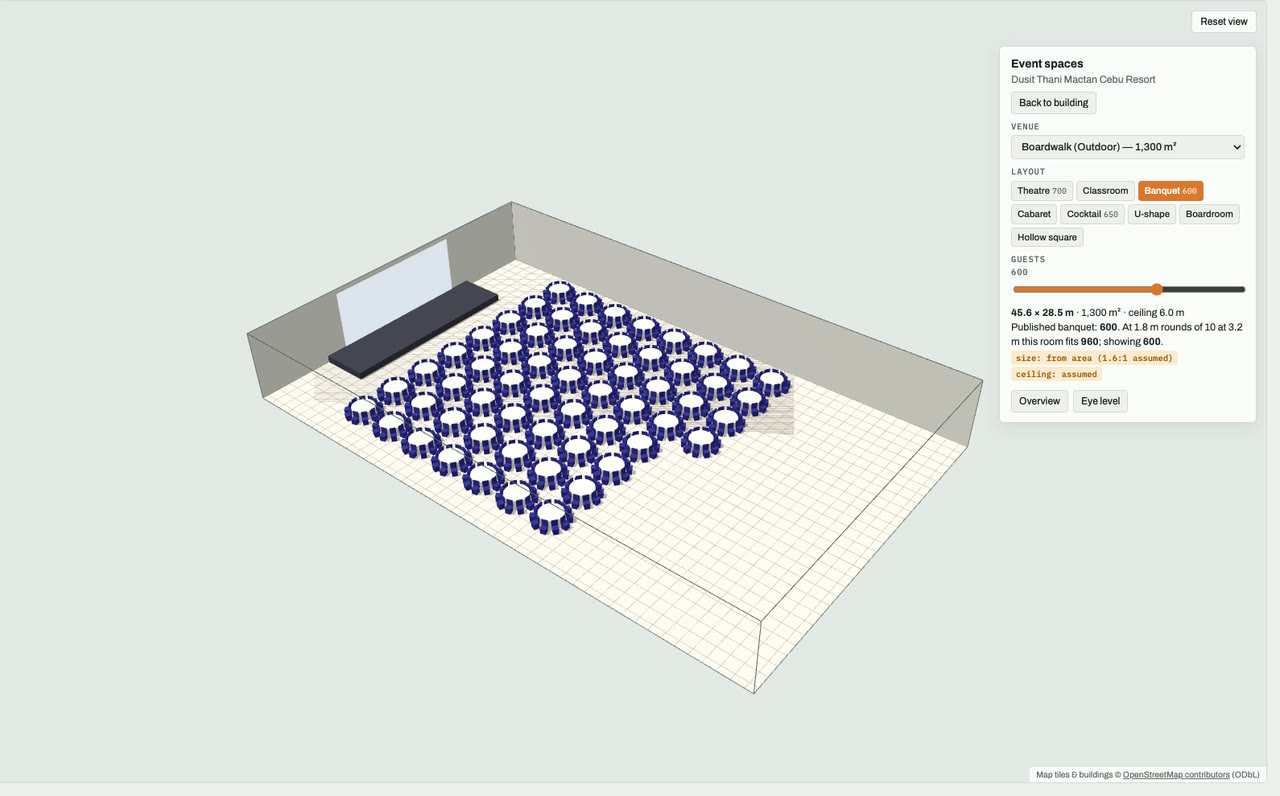

Lapu-Lapu City, Mactan, Cebu · 272 rooms · Dusit Ballroom, 700 theatre
Shown in 3D: Boardwalk (Outdoor), banquet layout. Open in 3D →
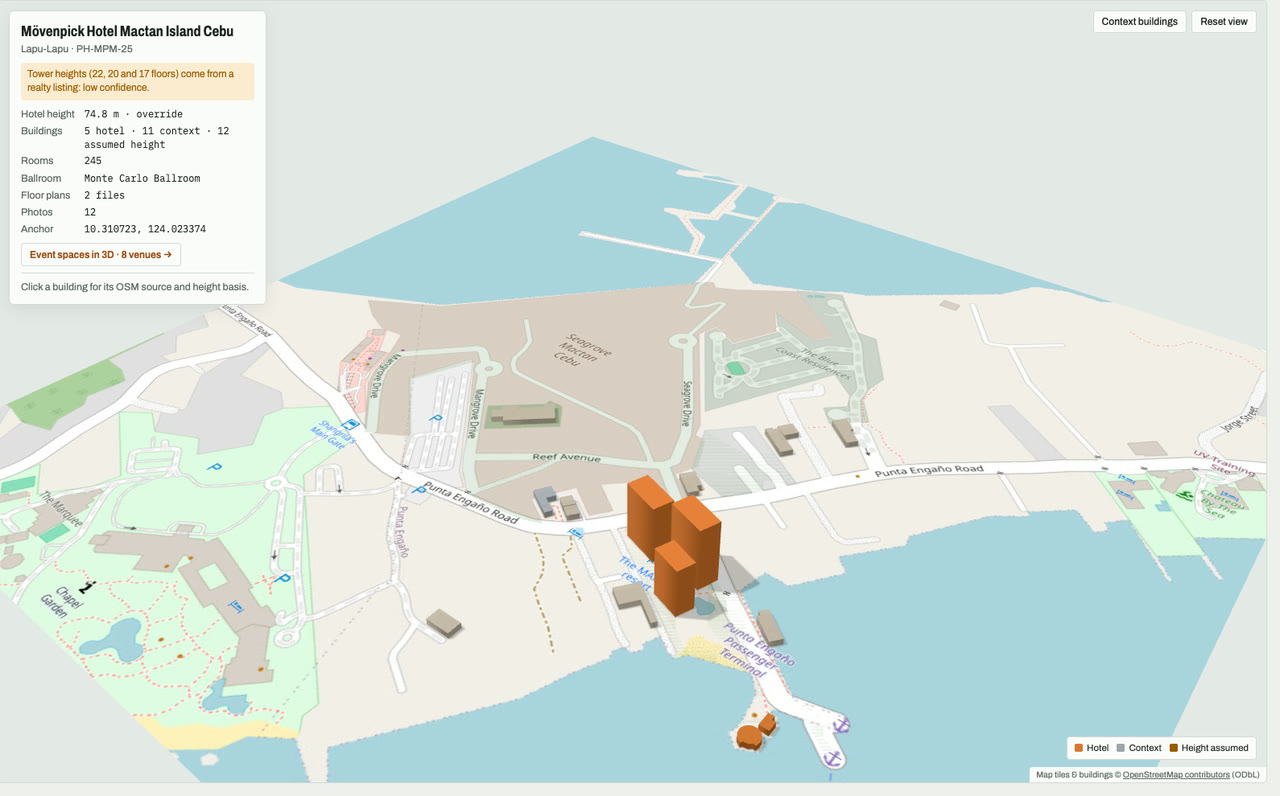
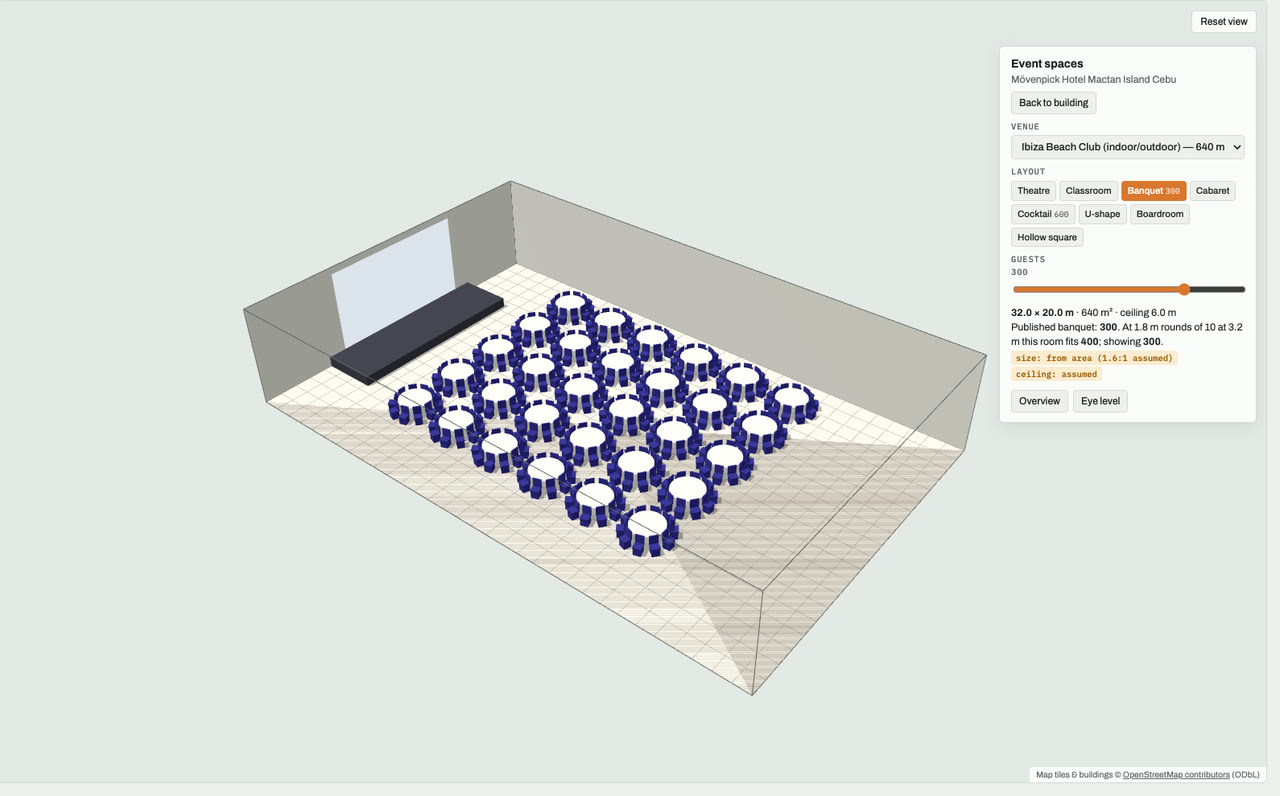

Lapu-Lapu City, Mactan, Cebu · 245 rooms · Monte Carlo Ballroom
Shown in 3D: Ibiza Beach Club (indoor/outdoor), banquet layout. Open in 3D →